5 vragen aan Ceren Yeşil

Details
5 Questions For is a column on NVTL.nl, social media, and in the newsletter Het Kanaal . We give the floor to various members: long-standing members, new members, student members, and board members. Would you like to participate or nominate someone? Send us an email.
This interview was originally conducted in English and has been translated to Dutch by NVTL.
1. Who are you, what is your background, and what do you do?
I am Ceren from Turkey, currently based in Amsterdam. After completing my bachelor’s degree in Turkey, I moved to Italy to pursue my master’s degree in Sustainable Architecture and Landscape design at Politecnico di Milano. During this time, I developed a strong interest in human wellbeing and the role of design in creating meaningful connections.
I am particularly passionate about nature and public space design. I am fascinated by how landscape architecture can contribute to social cohesion and strengthen local communities. My work and interests focus on exploring how spaces can support interaction, inclusivity, and a sense of belonging. I work in BDP Rotterdam for more than 6 years now, working on different projects in NL but also across globe.
In my free time, I enjoy creating artworks, practicing different type of sports, and walking through the city of Amsterdam.
2. As Landscape Design Lead at BDP, you specialize in climate adaptation and social cohesion. Can you give an example of one project where these goals came together?
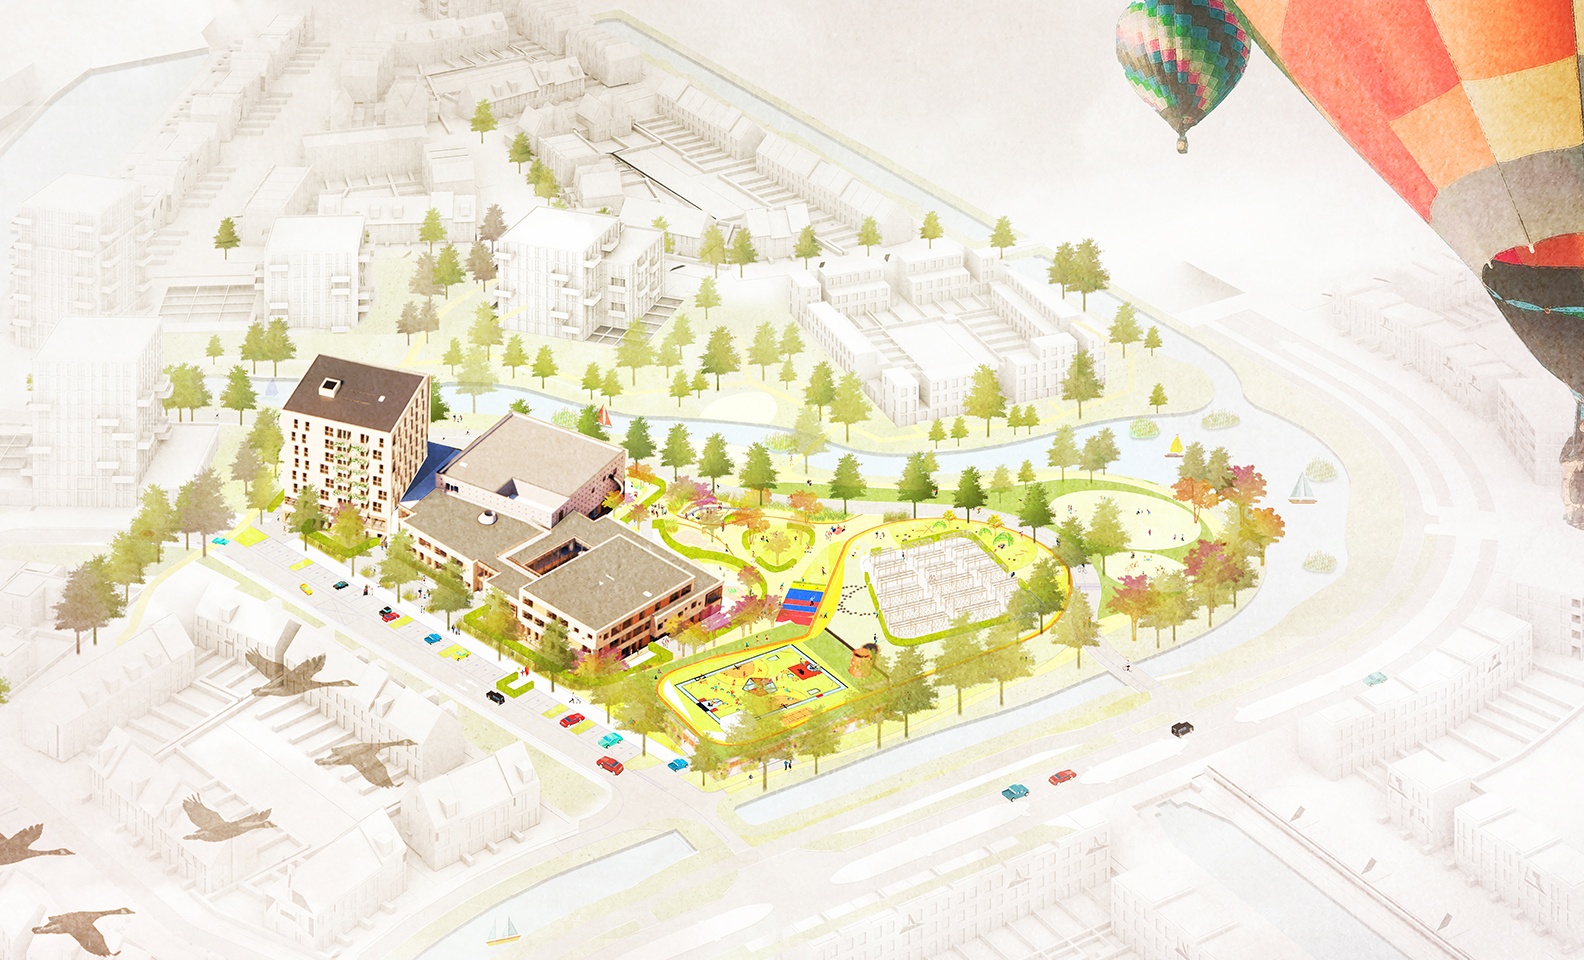
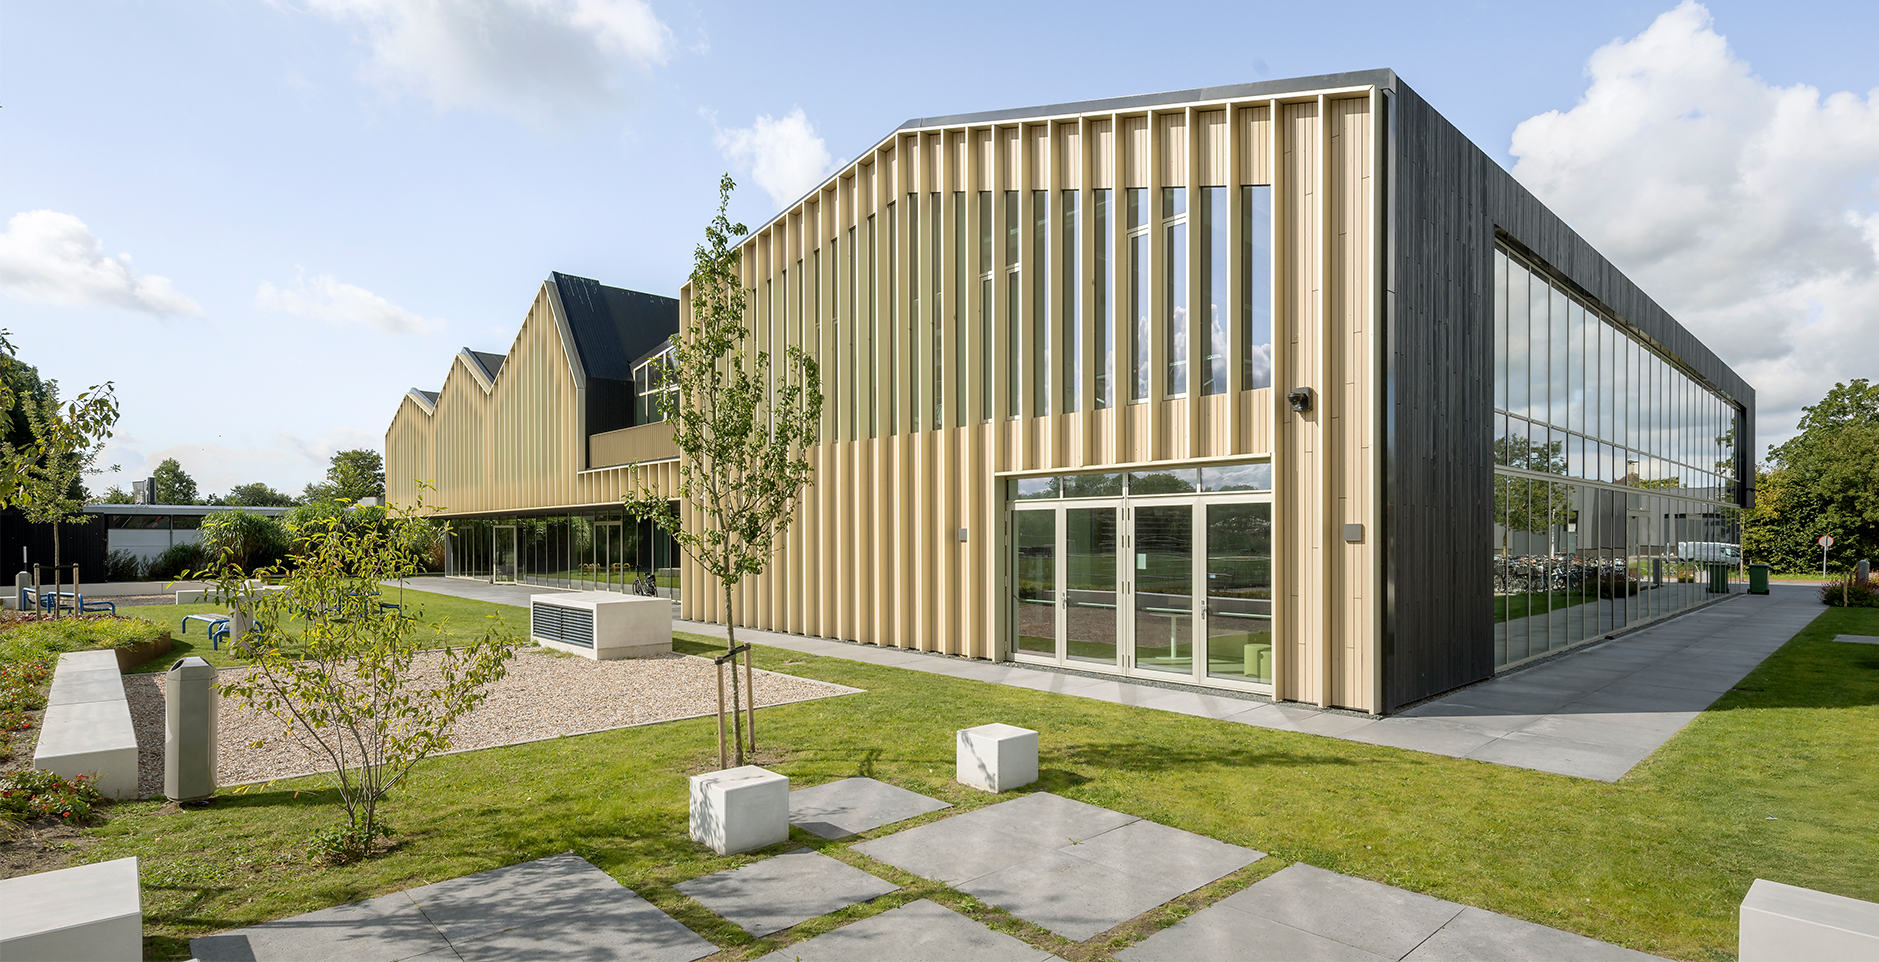
The Westergouwe Community Centre is a strong example of how landscape design can support both social cohesion and climate-responsive thinking through a landscape first approach. The project brings together a primary school, daycare, sports facilities, community programs, and housing within a cohesive outdoor environment.
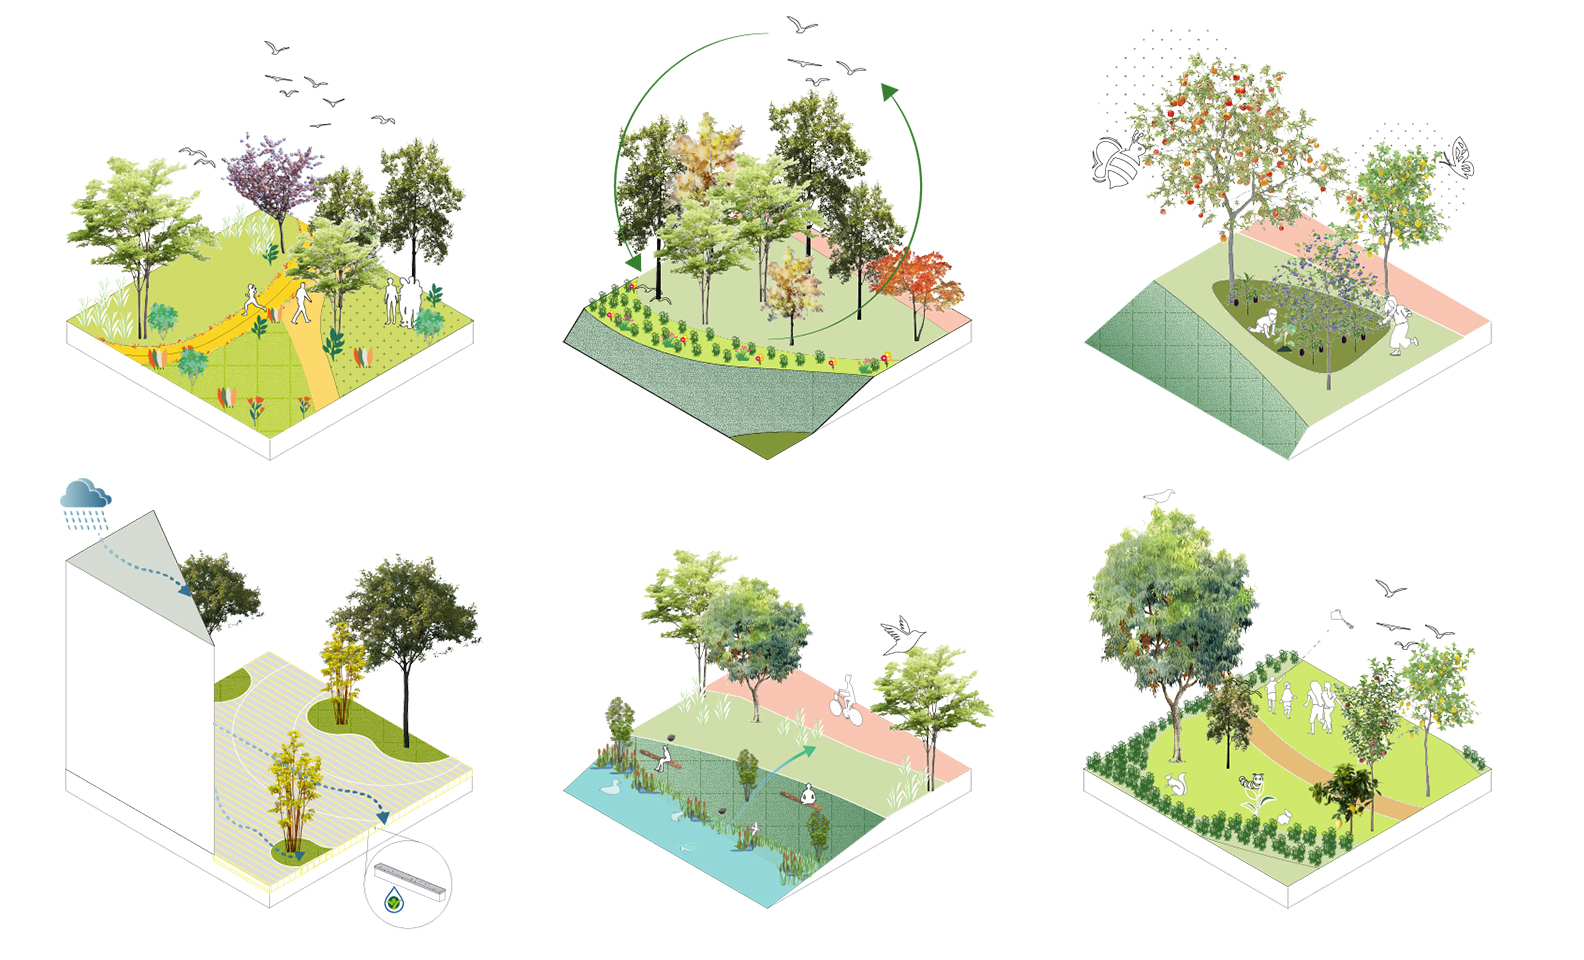
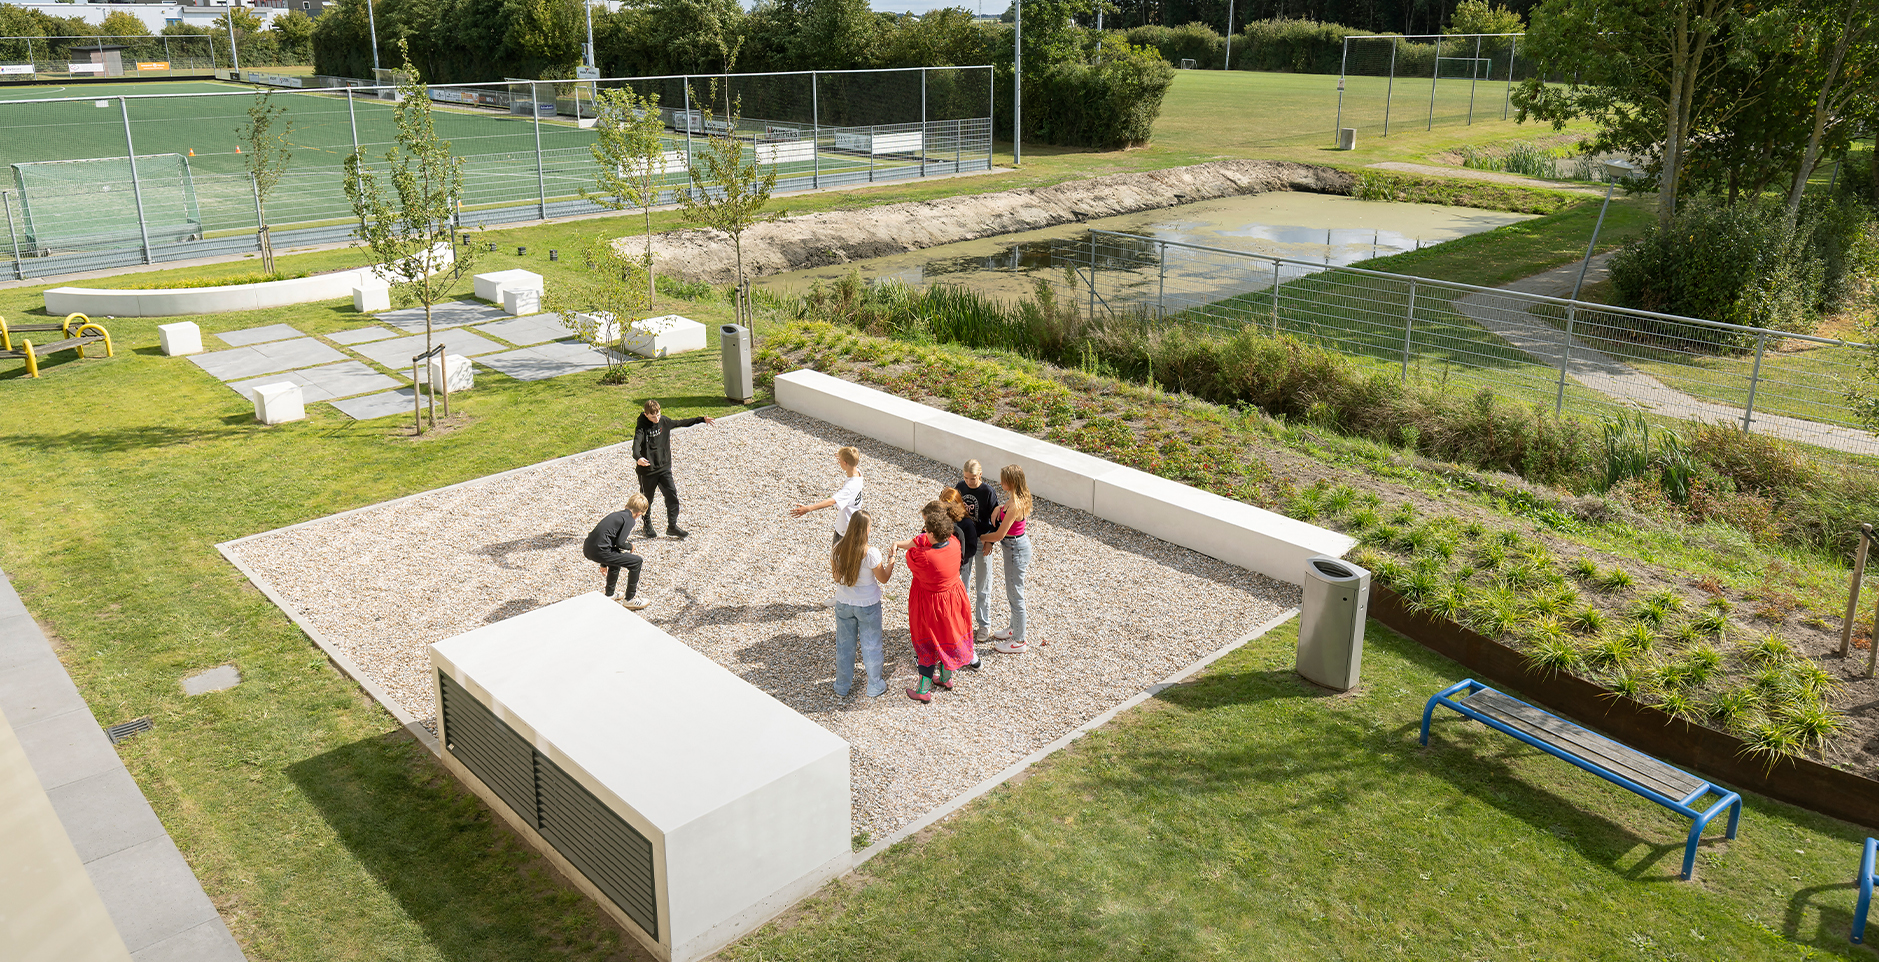
A continuous embankment park forms the backbone of the design, flowing around the development and structuring a diverse landscape of adventure islands, play areas, green schoolyards, recreation zones, an ASM sports field, and spaces for informal exercise. Nature is not only present but integral in supporting active learning, daily use, and overall wellbeing.
This strong emphasis on nature also reflects a nature inclusive approach, where green space is designed to be accessible, functional, and embedded in everyday life. The landscape creates opportunities for biodiversity, seasonal change, and outdoor experiences, while contributing to a healthier microclimate and a more resilient living environment. Rather than separating functions, the landscape connects them. Outdoor spaces form a continuous system that encourages movement, interaction, and shared use among children, families, and residents. In this way, the landscape acts as both social infrastructure and an environmental framework, strengthening community life while embedding climate-conscious design principles.
3. How do you measure the social impact of your designs?
Social impact becomes visible in how people actually use a space – not just whether it’s used but by whom, for how long, and in what ways. That starts much earlier than the finished project, with a conscious design process focused on understanding users, their everyday routines, and what is missing from existing spaces.
A clear example for me is a school project LennaMare in Lemmer. We started by trying to understand the actual needs of students and teachers when it came to outdoor space, what was missing, what they valued, and how they wanted to use it. That conversation directly shaped the design, including the relationship between indoor and outdoor and the relationship between the classrooms and the landscape. Compared to the earlier schoolyard, students now spend noticeably more time outside not only for relaxing but as part of their daily learning. One area we designed as a vegetable garden became a direct link to the school kitchen, giving students the experience of growing their own food. The feedback from teachers and students was positive, and the way the space was embraced confirmed that the design responded to a genuine need.
For me, that is the clearest measure of social impact: when a space is embraced, becomes a natural part of daily life, and you see it evolve, adapt and change.
4. How does working in a large, multidisciplinary environment like at BDP influence your design and decision-making process as a landscape architect?
BDP is a multidisciplinary company with multiple studios across different countries. Having the opportunity to collaborate with teams from other studios always brings a different angle to projects and creates awareness of how the same problems can be addressed in different contexts and landscapes. That wider perspective continuously shapes how I think and make decisions.
But besides being part of that wider network, working in Rotterdam under the same roof as architects, urban planners, and landscape architects is a real privilege. The daily exchange, informal conversations, shared reviews and early coordination means that decisions are better informed, and design proposals are tested against a much wider range of expertise. It also pushes me to think beyond my own discipline and understand how landscape sits within the broader project logic.
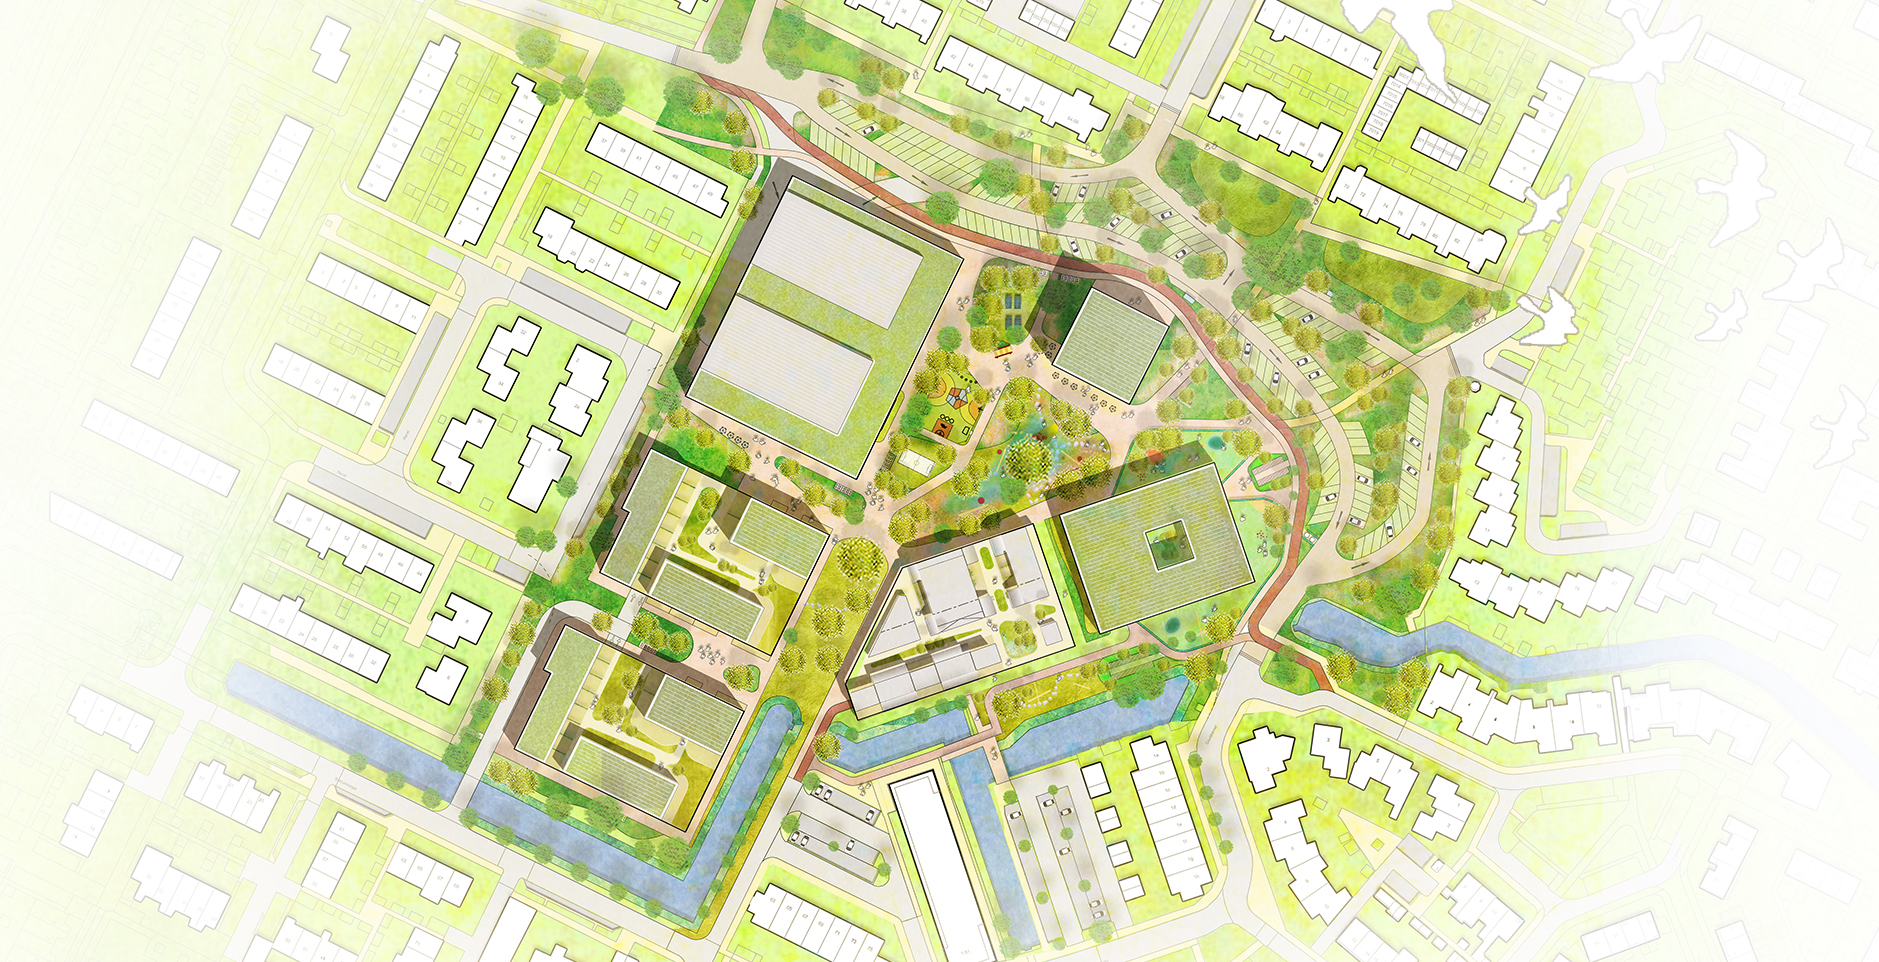
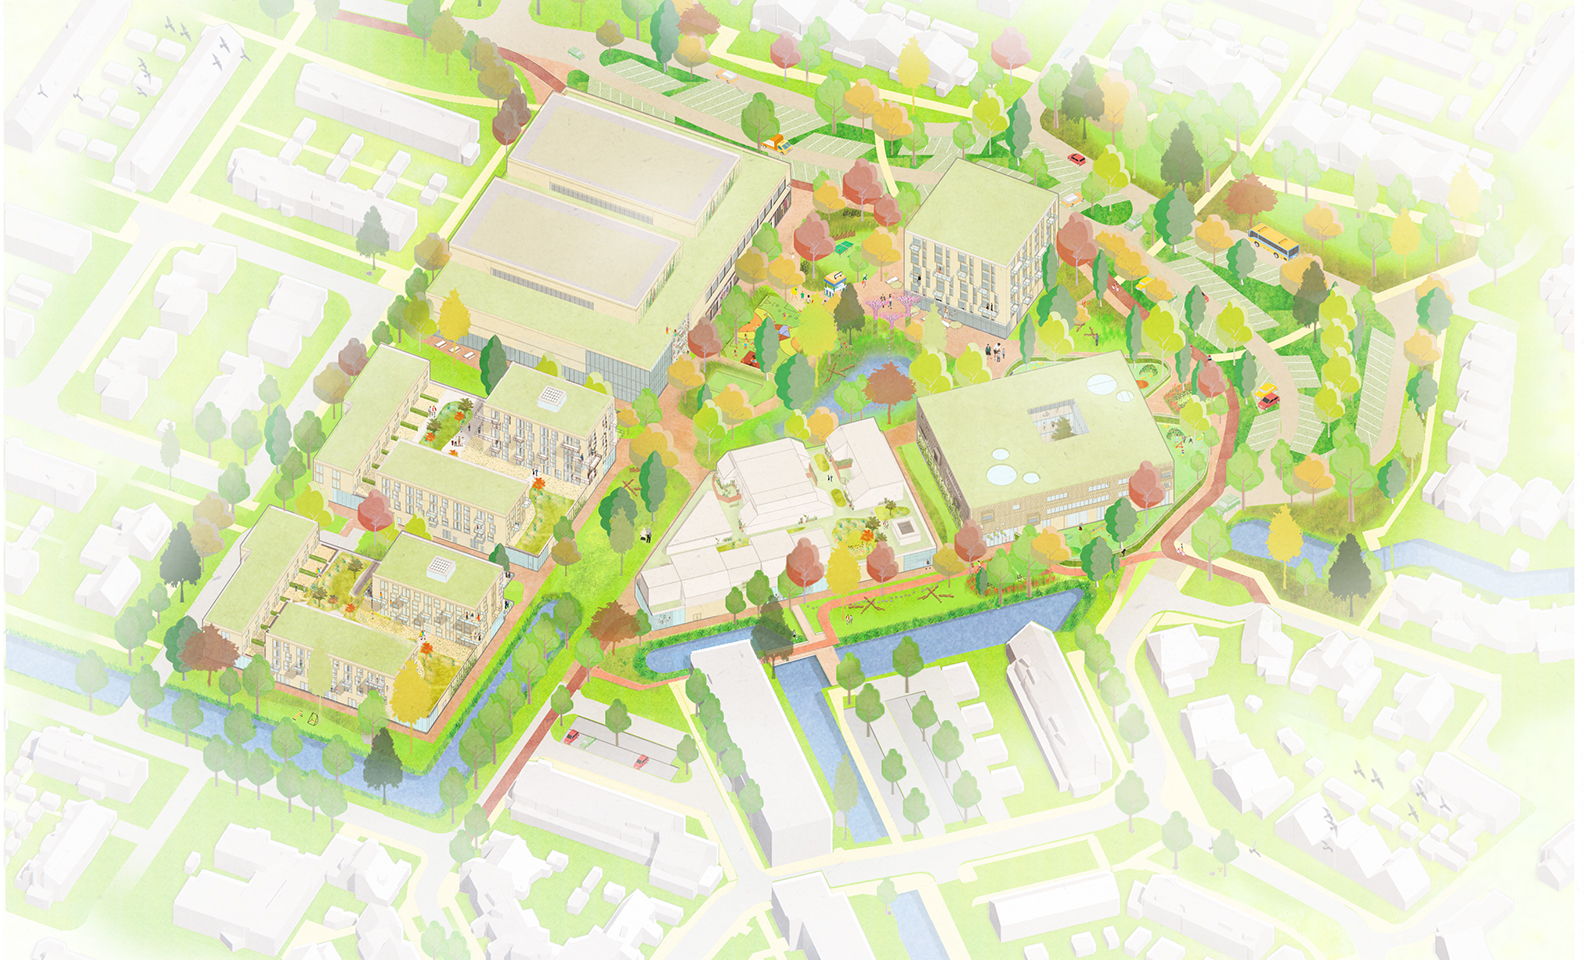
A good example is a recent redevelopment masterplan in Bodegraven, a complex project combining a school, retail, residential, parking, and public green space. A project with that mix of functions simply cannot be developed in isolation. Each discipline brings a different set of priorities, and it is precisely that tension resolved together early in the process that leads to more integrated and coherent outcomes. The result is not only a faster process but one where landscape, architecture, and urbanism reinforce each other rather than compete.
5. What is a design detail that you’ve used that had a surprisingly big impact on how people experienced or used a space?
A small move that made a big difference in De Schupstoel was working with subtle historical cues that people experience almost without noticing.
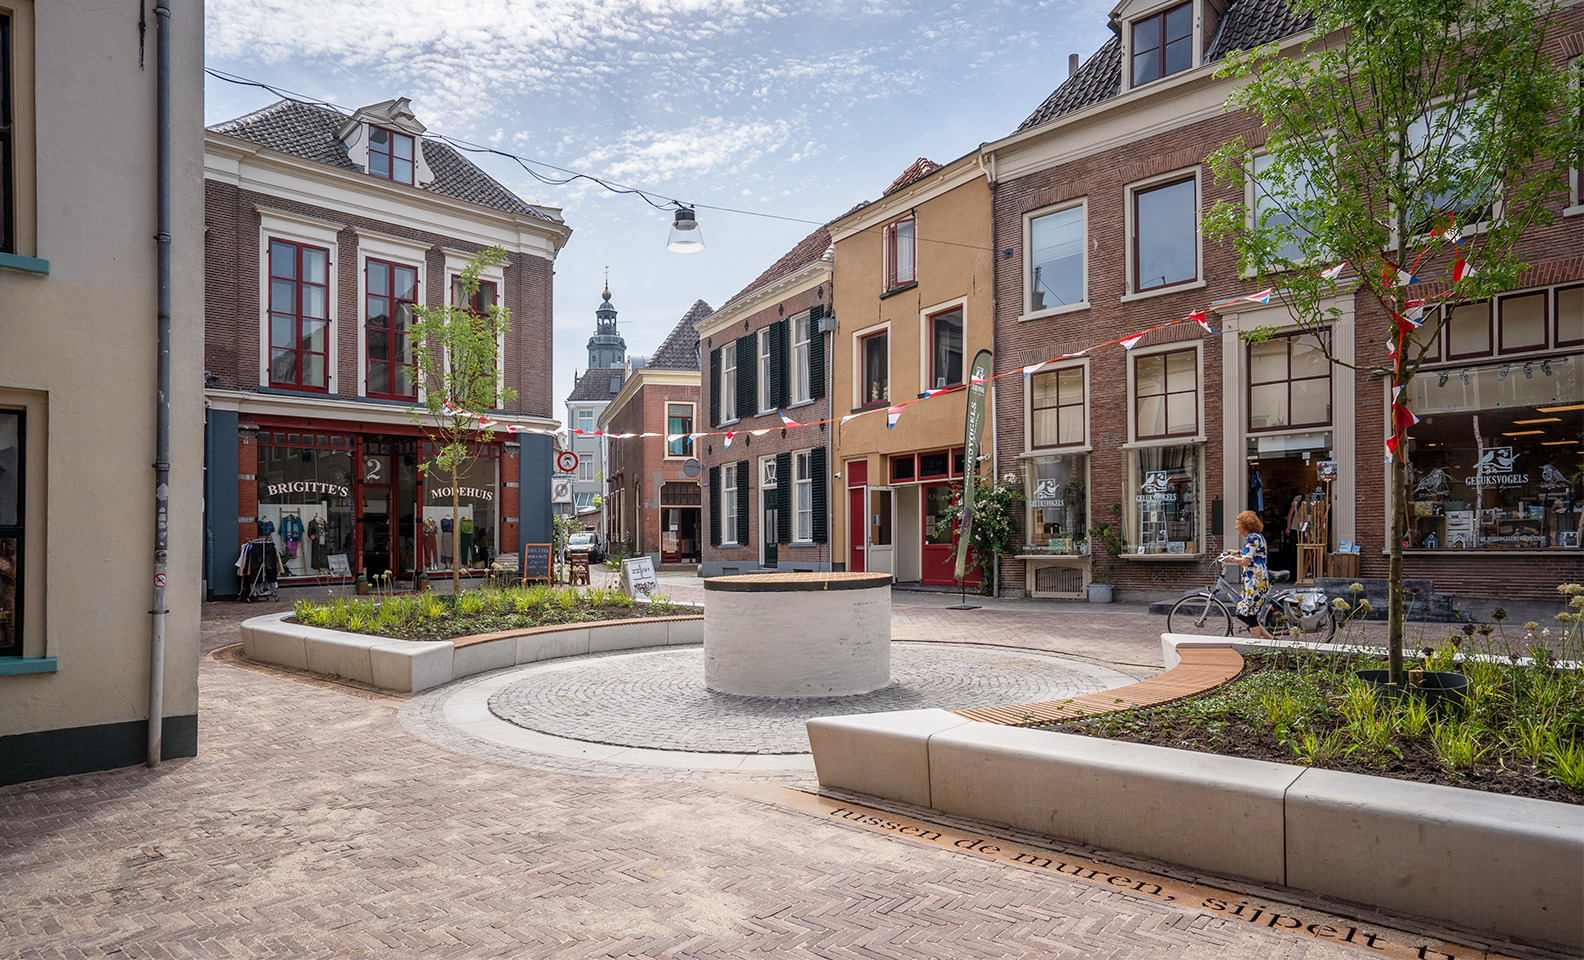
We kept the existing water point in its original brick. It’s a modest element, but it carries real historical value, and by preserving it the square retains a strong sense of authenticity. It naturally becomes a place where people pause or gather.
The first zone consists of the edge of the square, which connects to its surroundings by using the same paving materials as the pedestrian area of the city centre. As a reference to the historic sidewalks, we introduced a bluestone strip on the west side, continuing the language of the surrounding streets. This helps the square feel well integrated while still having its own identity.
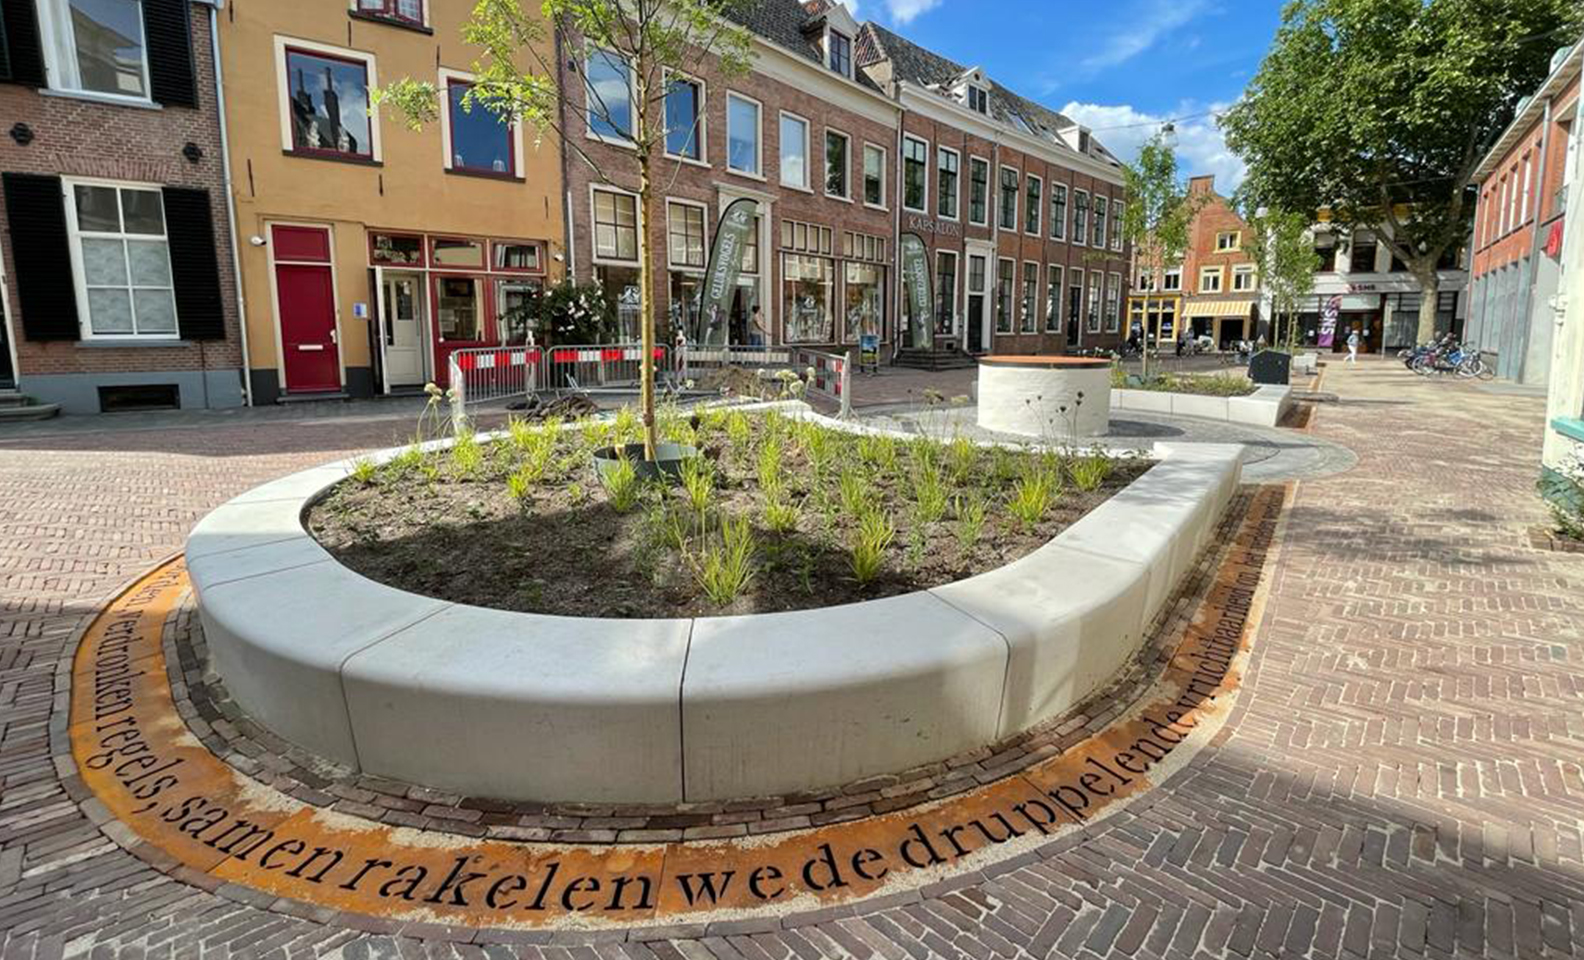
We also integrated an engraved text, a poem about the history of De Schupstoel, into a linear gutter element. It’s something people discover gradually, which invites curiosity. You often see people slow down to read it or talk about it, which creates a more personal and reflective connection to the place.
Individually, these are small interventions, but together they shape how people experience and use the space. They encourage slowing down, noticing, and connecting grounding the square in its history while making it feel lived‑in and meaningful in the present.