5 questions for: LAOS landscape urbanism
Details
5 questions for: is a section on NVTL.nl and in newsletter Het Kanaal. We offer members a chance to speak. Members who have been in membership for years, new members, student members and office members. This week it is NVTL office member LAOS’s turn. Would you like to participate or nominate someone? You are welcome to do so, because we are always looking for new inspiring stories! Send us an email.
LAOS landscape urbanism
Groningen & Utrecht
More information: wearelaos.nl
Follow: LinkedIn or Instagram
1. How would you describe your firm, LAOS?
Thank you for this opportunity to introduce our firm and share what we consider to be important. We are a firm for landscape architecture, urban planning and spatial research with a team of over 20 designers and collaborators consisting of landscape architects and urban planners. We are driven by a single shared motivation: how you design outdoor spaces makes a difference. The way a place is designed influences how people feel, move and interact with each other. That is why we want to design not only beautiful places, but spaces that work: socially, ecologically and spatially.
Within our projects, we always work contextually. We take a close look at what already exists: the landscape, the history, the usage and the dynamics of a place. Only then do we start designing, driven by curiosity and an investigative attitude. We ask questions, listen carefully, introduce structure and identify the core of a task. This way of working encourages us to think in terms of the interaction between different scales and the impact of time. We always do this from the perspective of the landscape, including in urban planning and spatial research.
What characterises our designs is the balance between tranquillity and energy. We create places that are inviting and stabilising, but also surprising and challenging. This can range from designs for metropolitan areas to parks, squares or landscape interventions. We do this not only in response to specific assignments, but also by initiating our own research. We enjoy working closely with clients, users, policymakers and other disciplines, because we believe that better designs emerge when different perspectives are brought together. Social themes such as climate adaptation, biodiversity and inclusivity are therefore natural components of every project for us. This means we design with the long term in mind: future-proof, flexible and firmly rooted in the location. With offices in Groningen and Utrecht, we now operate nationwide, but always with an eye for the local.
2. You recently opened a new branch. What are your ambitions for this expansion?
Video new branch in Utrecht
That’s right, at the start of the new year we opened a second location on Ramstraat in Utrecht. This expansion is a logical and necessary step for our firm. Proximity is essential to our working method: being close to the projects improves the quality of the design and the collaboration. In addition to the projects we are realising in the north of the country, we are increasingly working on assignments in the centre and south of the Netherlands. With a branch in the centre of the country, we can also have a permanent and committed presence there.
We see that more and more municipalities and provinces recognise that large spatial challenges can only be solved when the landscape plays a leading role. This is a vision we have been promoting for years: first the landscape, then the building; first the water management, then the neighbourhood; first the identity, then the design. This approach is important to the way we work, and we believe it is valuable in the major transition that the Netherlands is facing. We have incorporated this philosophy into our way of working by designing at all scales, from visions for regions to courtyard gardens, and from research to policy implementation. This means that when drawing up large-scale plans, we know what to expect during implementation. On the other hand, when working on a small project, we know its relevance at a higher scale. This also allows us to link different projects from different clients, thereby adding social value.
From Utrecht, we will continue to follow the same course. Rooted in the landscape, focused on connection and always seeking simplicity in complexity. This will enable us to show other parts of the Netherlands how design can make the difference between something that happens to be beautiful and something that is actually better.
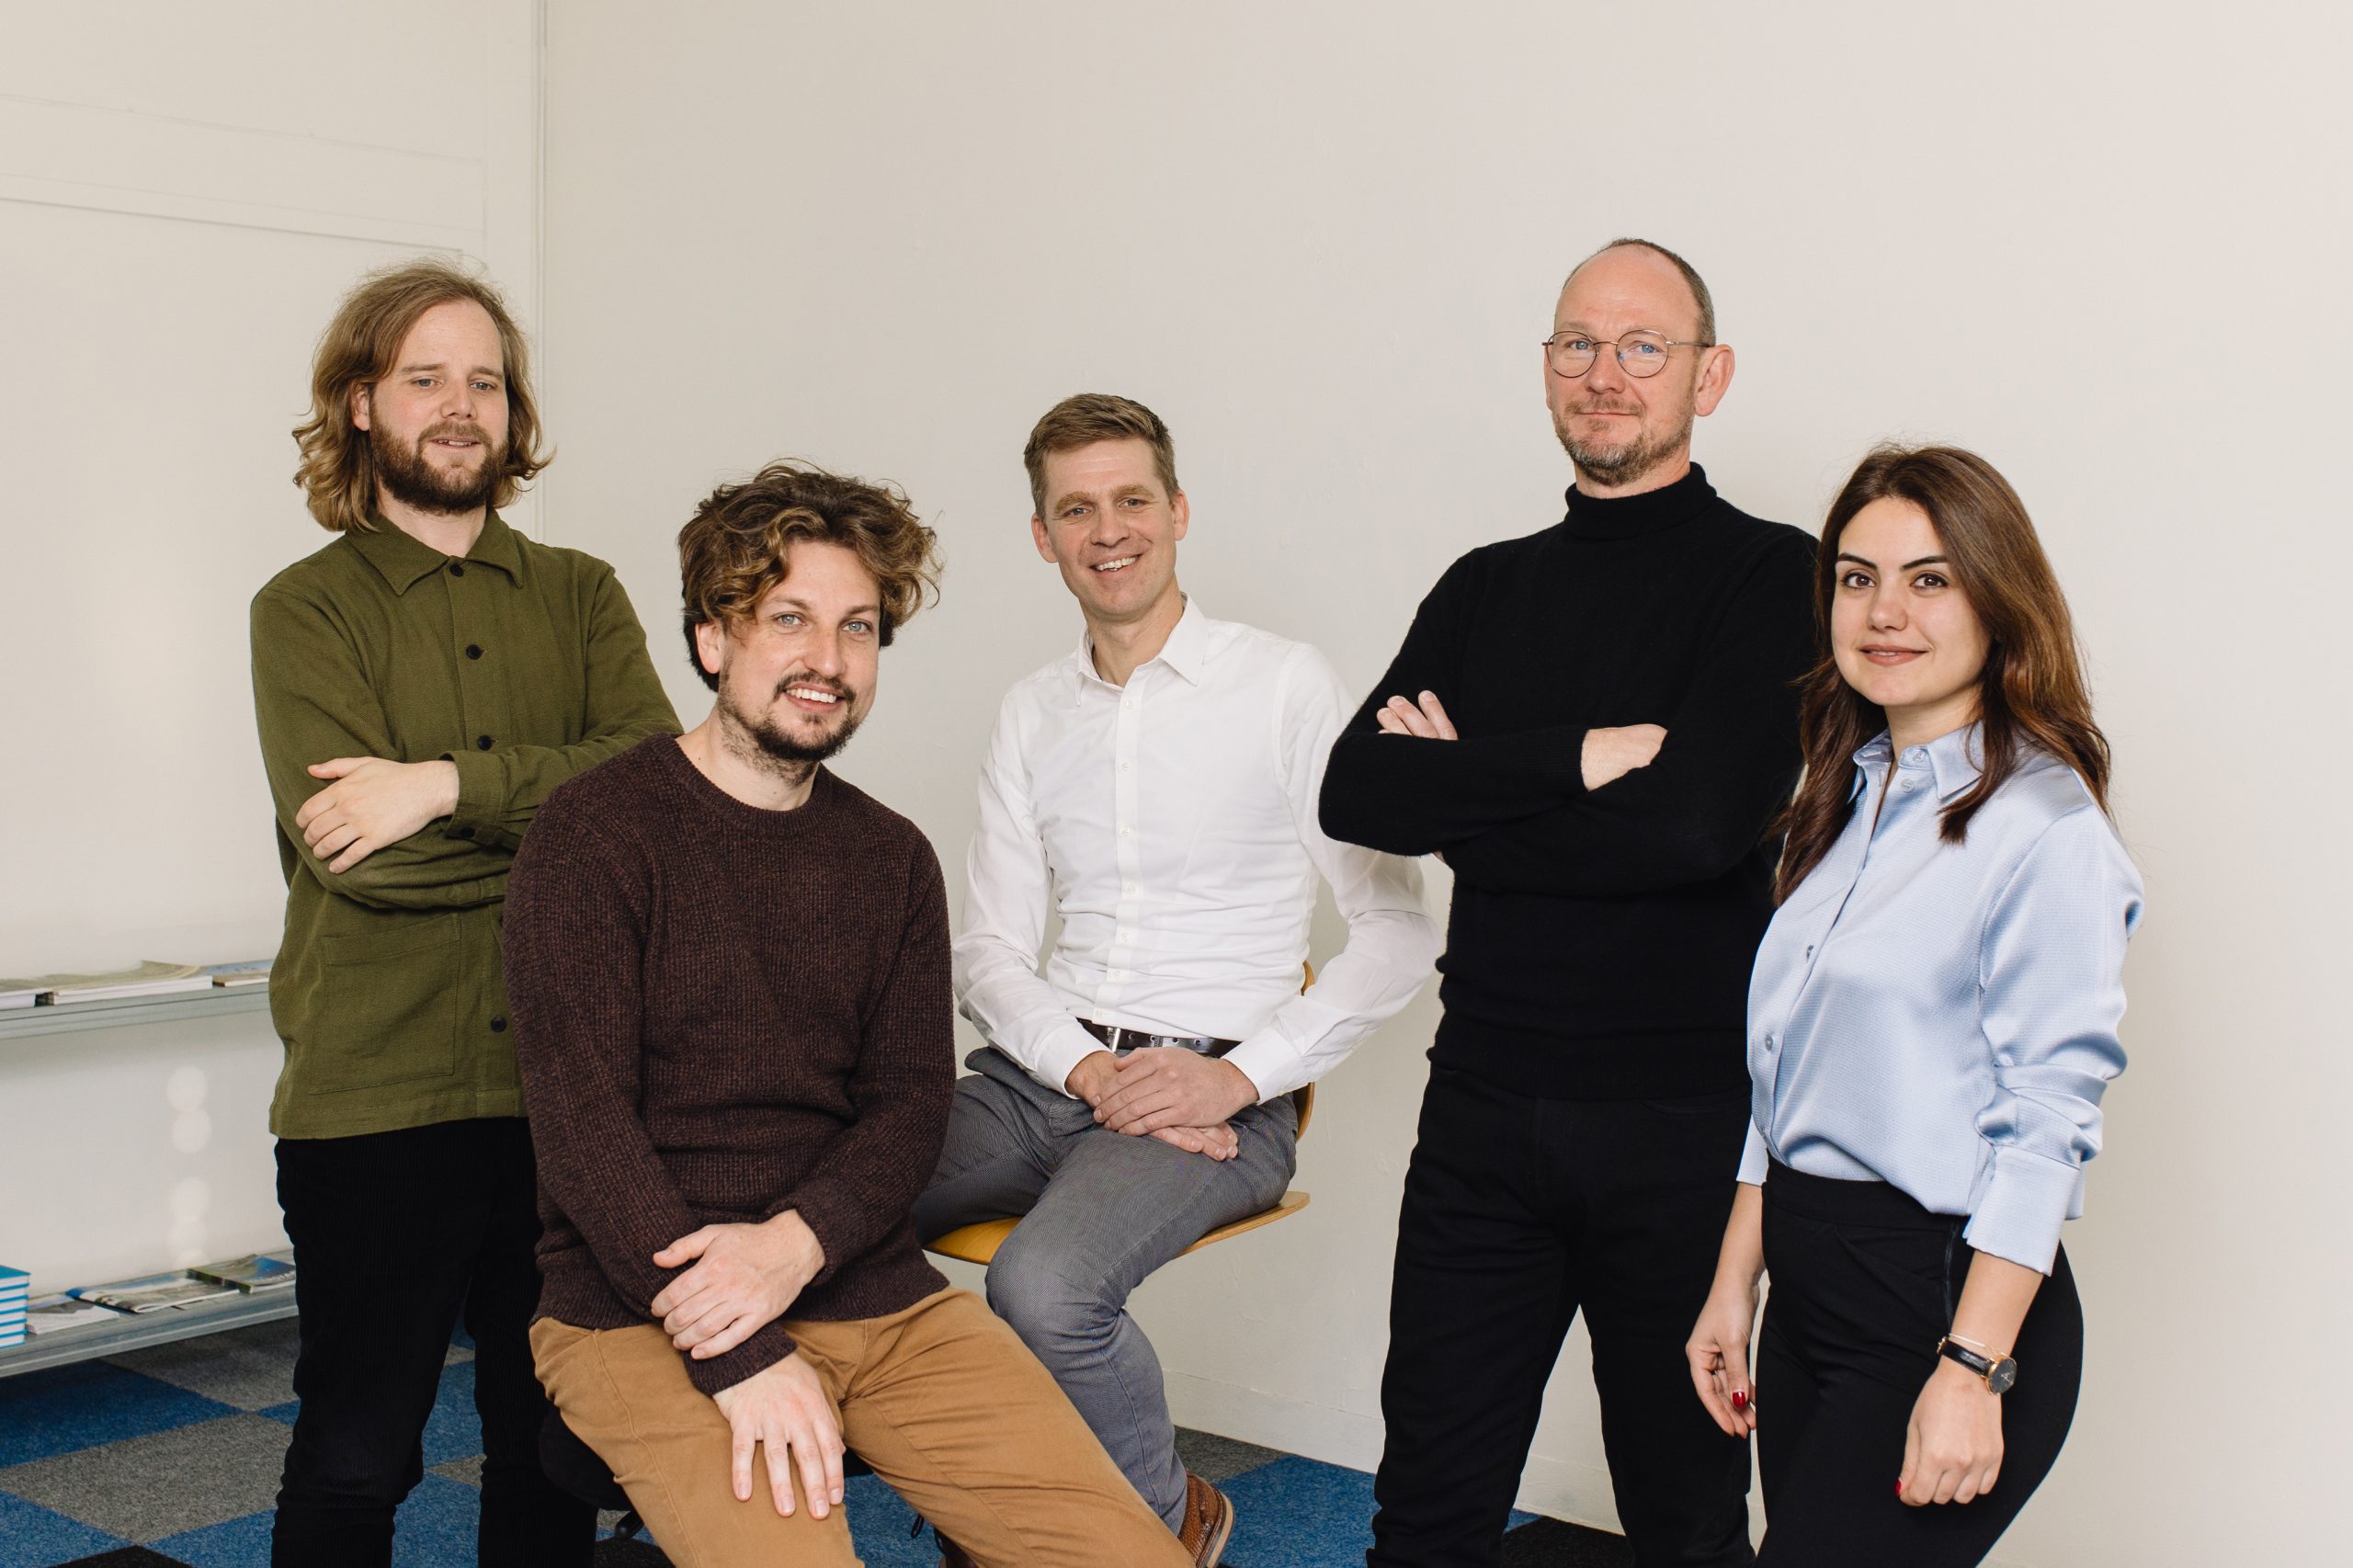
We are starting with a comprehensive team of five employees in the disciplines of urban planning and landscape architecture. Led by managing director and landscape architect Mathijs Dijkstra, and urban planner and branch manager Alaleh Kouhkan. The new team in Utrecht and the existing team in Groningen work closely together, ensuring that knowledge, experience and design quality are shared optimally. In this way, we form a strong, integrated unit from the outset, with a clear and recognisable signature: energy in harmony.
3. Based on your extensive experience with participatory processes, what do they deliver and what challenges have you encountered?
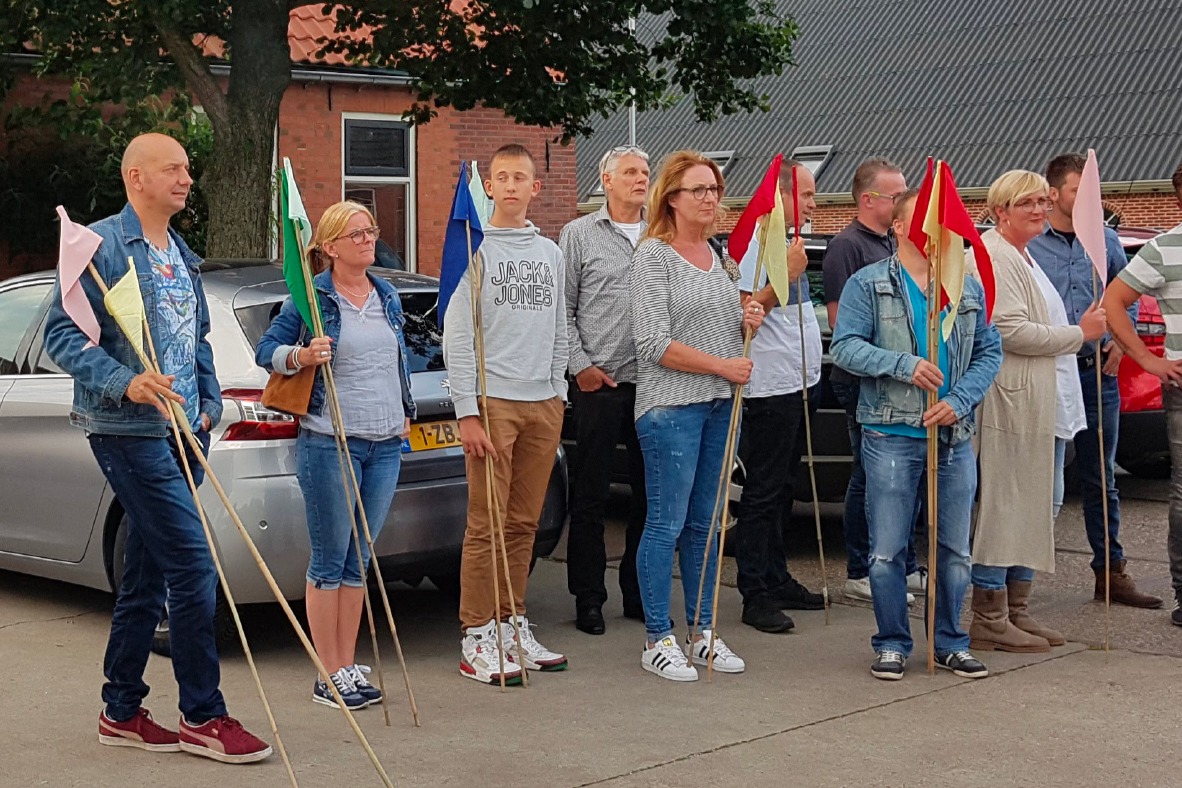
Social engagement is at the heart of every project we undertake. This means creating a safe environment where we can engage in dialogue, be critical where necessary, and recognise that these processes can stir up strong emotions. We observed that spatial challenges are not only technical or design-related, but also deeply touch on identity, security, and trust. This is precisely why it is so important to link form and substance, the how and why, with both residents and professionals.
In practice, we see a clear gap between what we collectively explore in design research and what ends up being implemented. Long-term perspectives cannot be realised in a single day, but they are necessary to get the public on board with major transitions. Initiatives such as the Kracht van het Noorden project, in collaboration with nature and land organisations in the north, demonstrate how valuable it is to take on the role of facilitator in the discussions held in rural areas.
What does participatory working deliver, and what challenges do we face? We have been working intensively with participatory processes since the agency was founded in 2005. Our experiences in areas such as the Groningen earthquake zone have taught us how important emotions are: feelings of powerlessness, anger and not being understood. We are now seeing those same emotions strongly reflected in rural areas. Participation is not just about contributing ideas but also, if used under the right conditions, contributing to restoring trust between the government and citizens. We see a clear role for the designer in this: as a facilitator and designer who shapes new ways of thinking within spatial and social solutions. Open dialogue creates mutual understanding and allows people to see themselves and others reflected in the result.
Prior to a participatory design process, we clearly define the goal and the playing field with the client. This allows us to put the participants’ expectations into perspective from the outset. Depending on the question, the goal and the participants, we use a variety of working methods including interactive workshops, design sessions. walks, panel discussions and kitchen table discussions. These working methods are tailored to the scale, target group and task. In this way, we make complex spatial issues manageable and ensure that everyone can participate.
4. Which projects exemplify this participatory approach, and why?
There are a number of projects that we think are really good examples. They show how powerful participation can be when dealing with complex spatial challenges. It’s not all about getting broad support. It also provides rich insights: local knowledge, experience and perceptions that we as designers would otherwise miss. This leads to designs that are not only conceptually and aesthetically strong, but also truly suited to the location and its users. In this way, you lay a solid foundation for follow-up measures and decision-making and create plans that are future-proof.
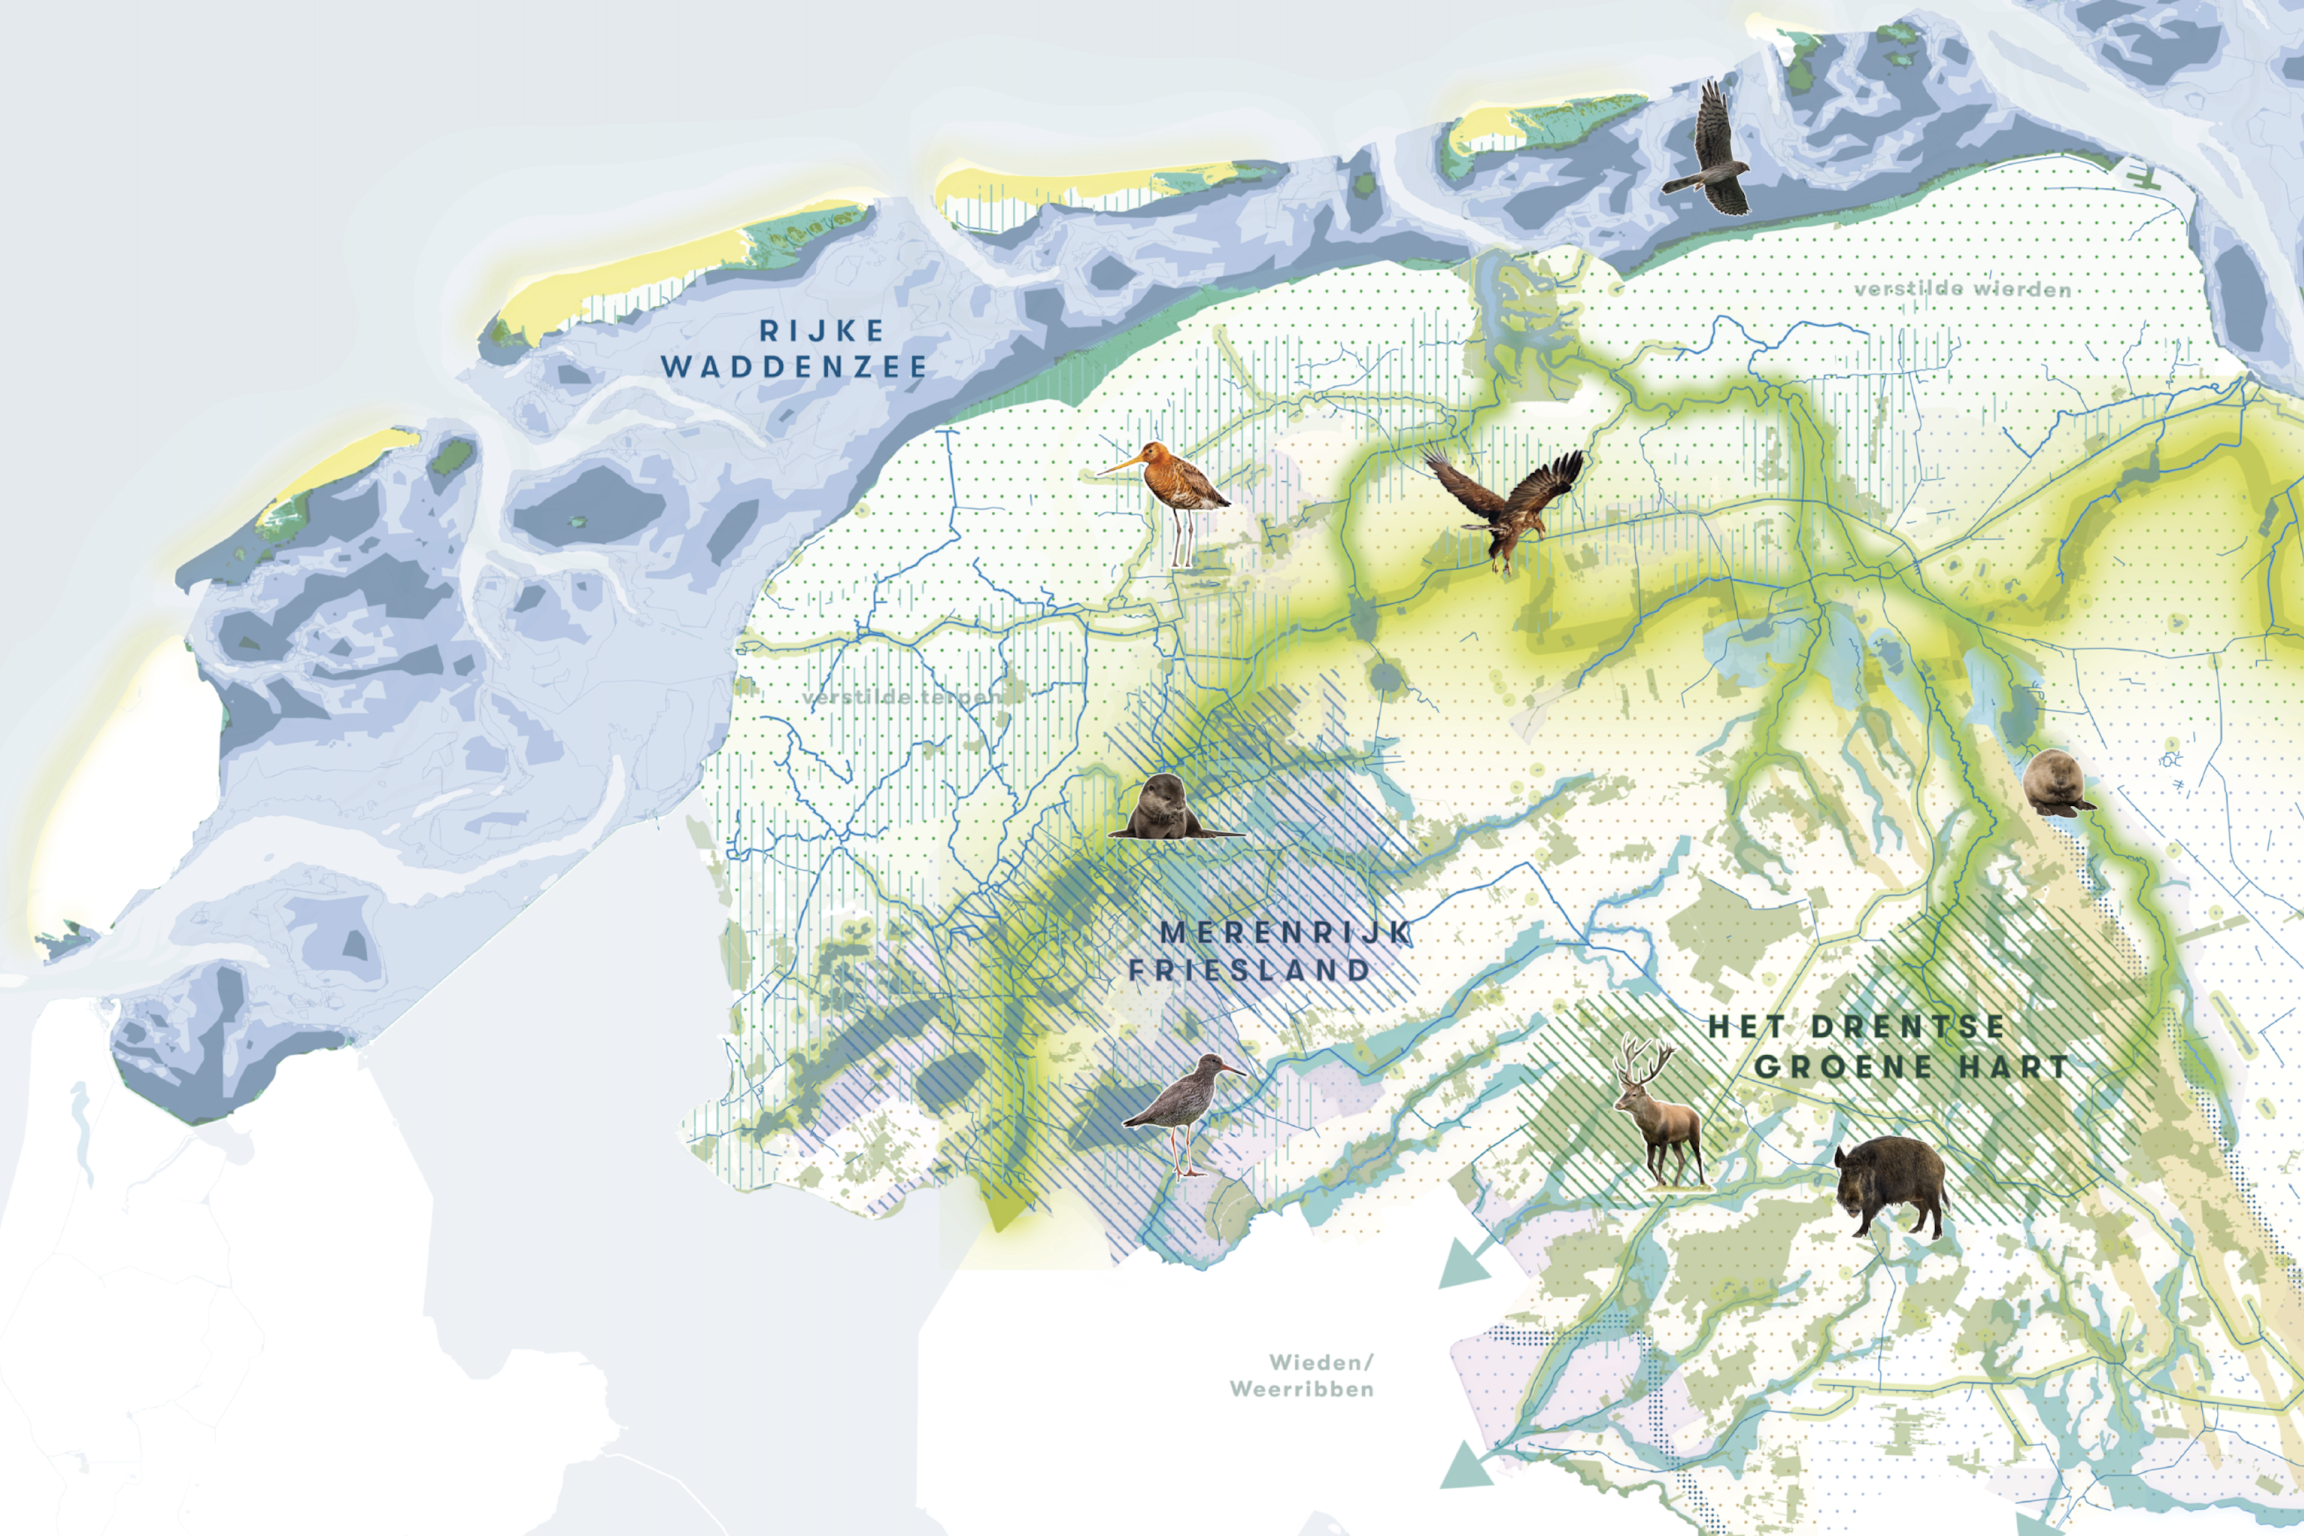
The Kracht van het Noorden project is a good example, because it is not just our vision as designers, but a vision that has been developed in collaboration with the eight northern nature and environmental organisations. Diverse interests and perspectives were brought together from the outset and, in several intensive working sessions, translated into an integrated long-term vision for the Northern Netherlands. Discussions with the partners about climate, soil, biodiversity and water quality created common ground. This vision still serves as the underlying starting point for the various parties in their discussions with stakeholders in rural areas.
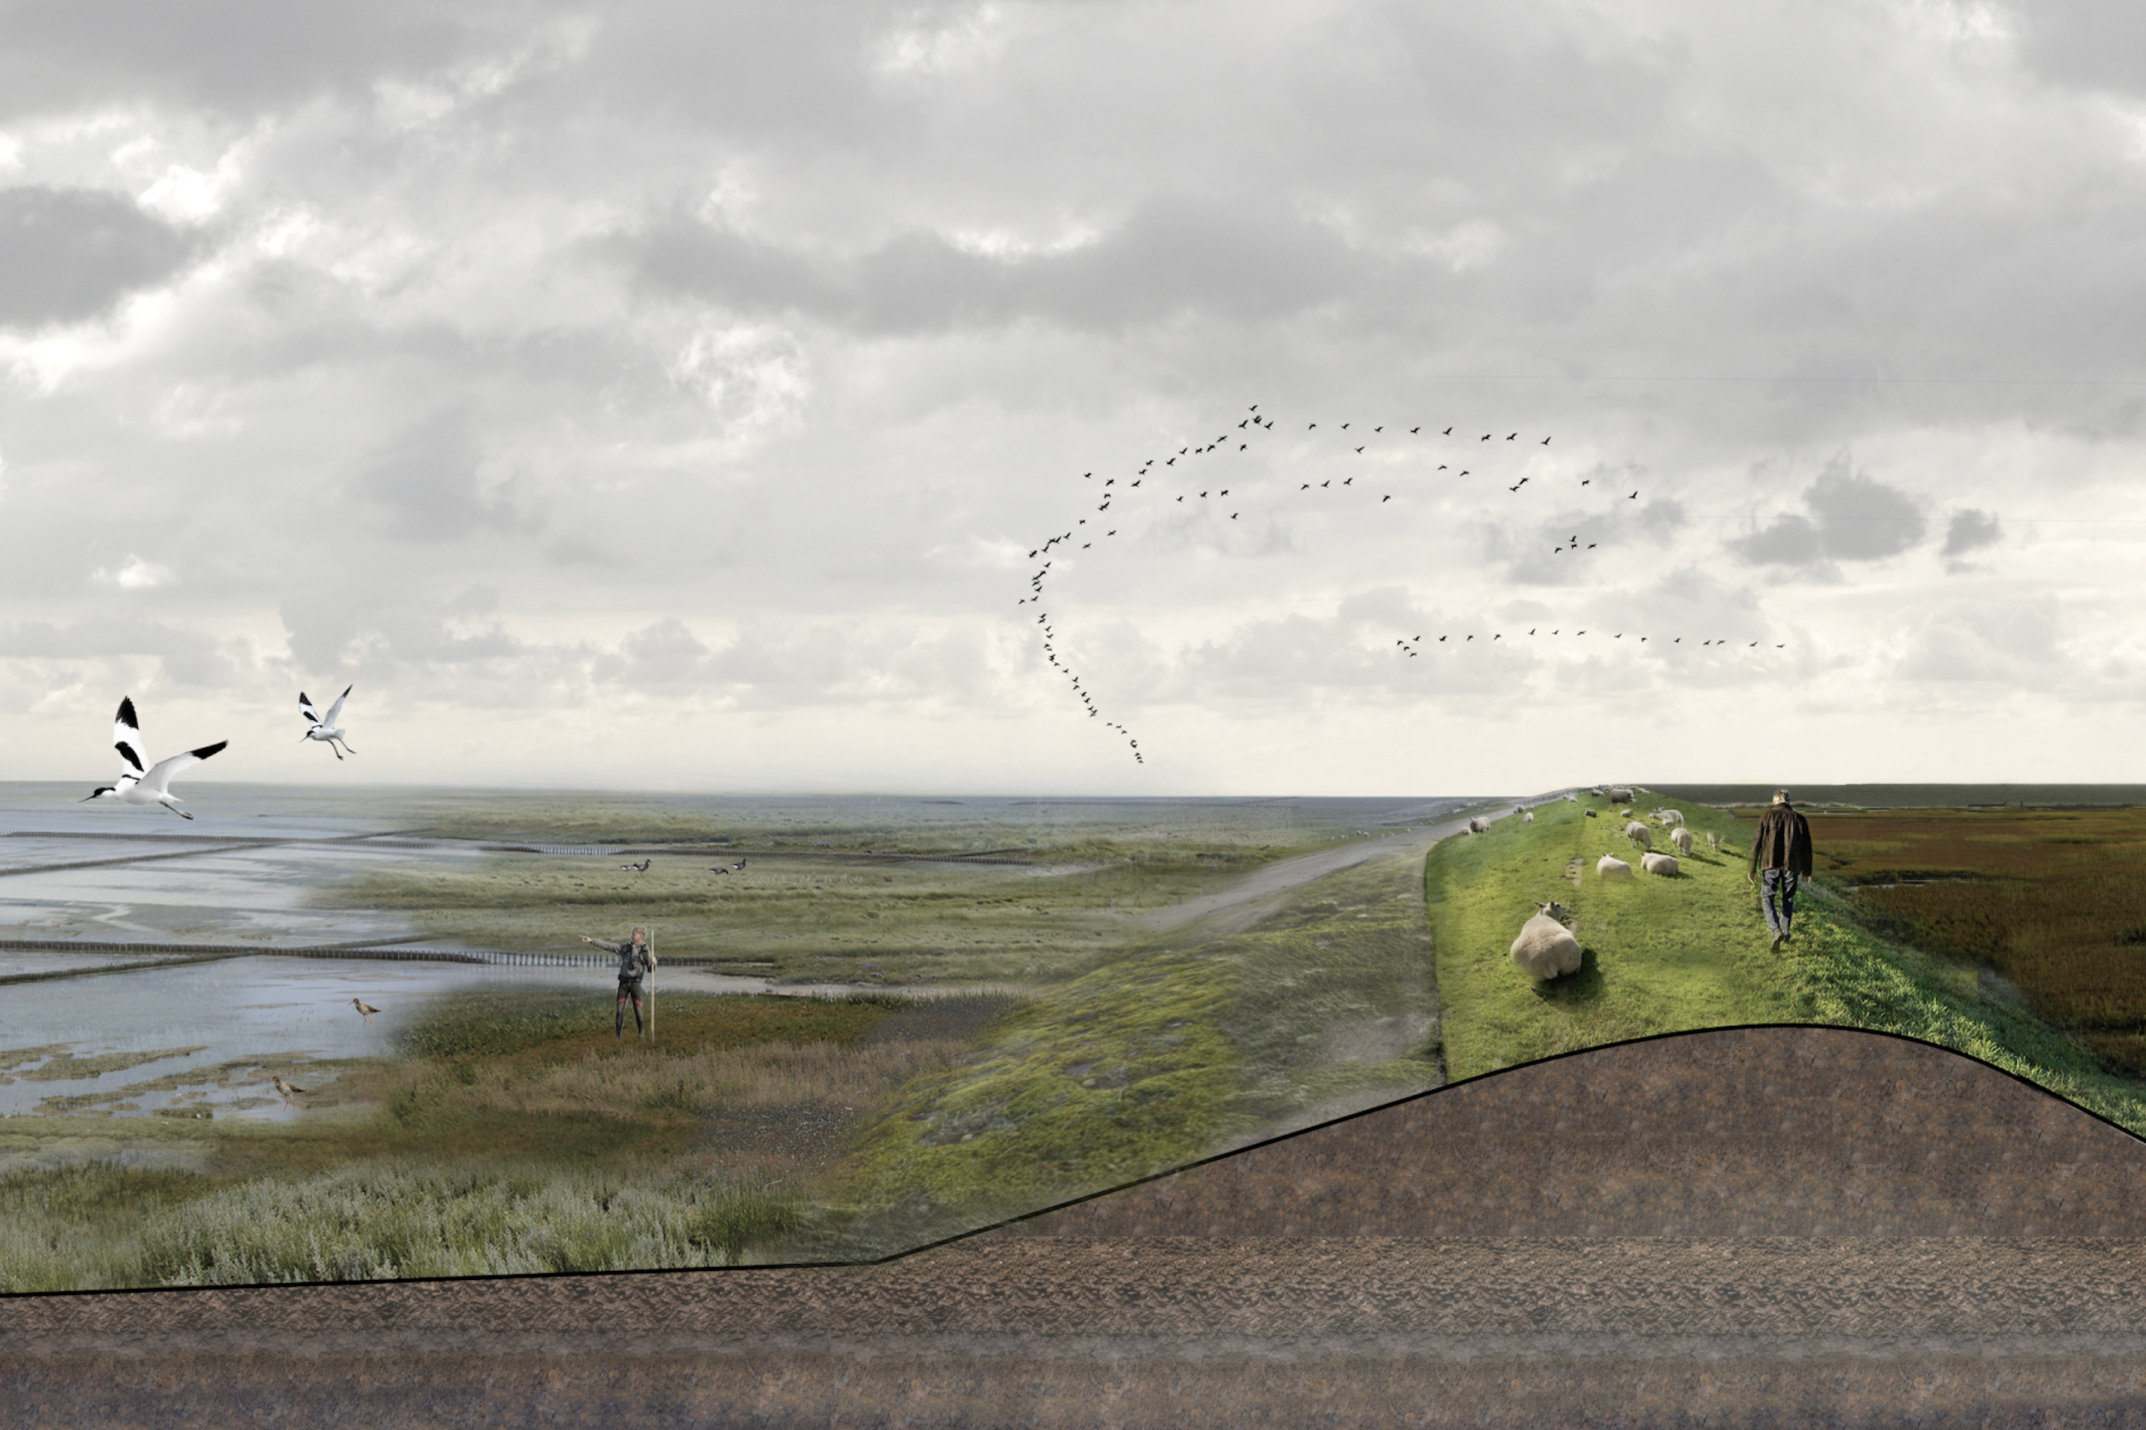
The Integrale klimaatlandschappen Zeeland en Friesland project also clearly illustrates this approach. This project was set up as a joint learning and design process involving two provinces, two water authorities and the ministry. Together with Michaël van Buuren (WUR), we brought together different perspectives, shared knowledge and explored future scenarios through design workshops, using design as a means to develop a common language. This allowed both provinces to learn from each other. Contrary to how it may seem, there was a great deal of overlap, both in terms of landscape characteristics and the challenges faced. This made complex issues transparent and discussable, with insights that could be directly applied to policy.
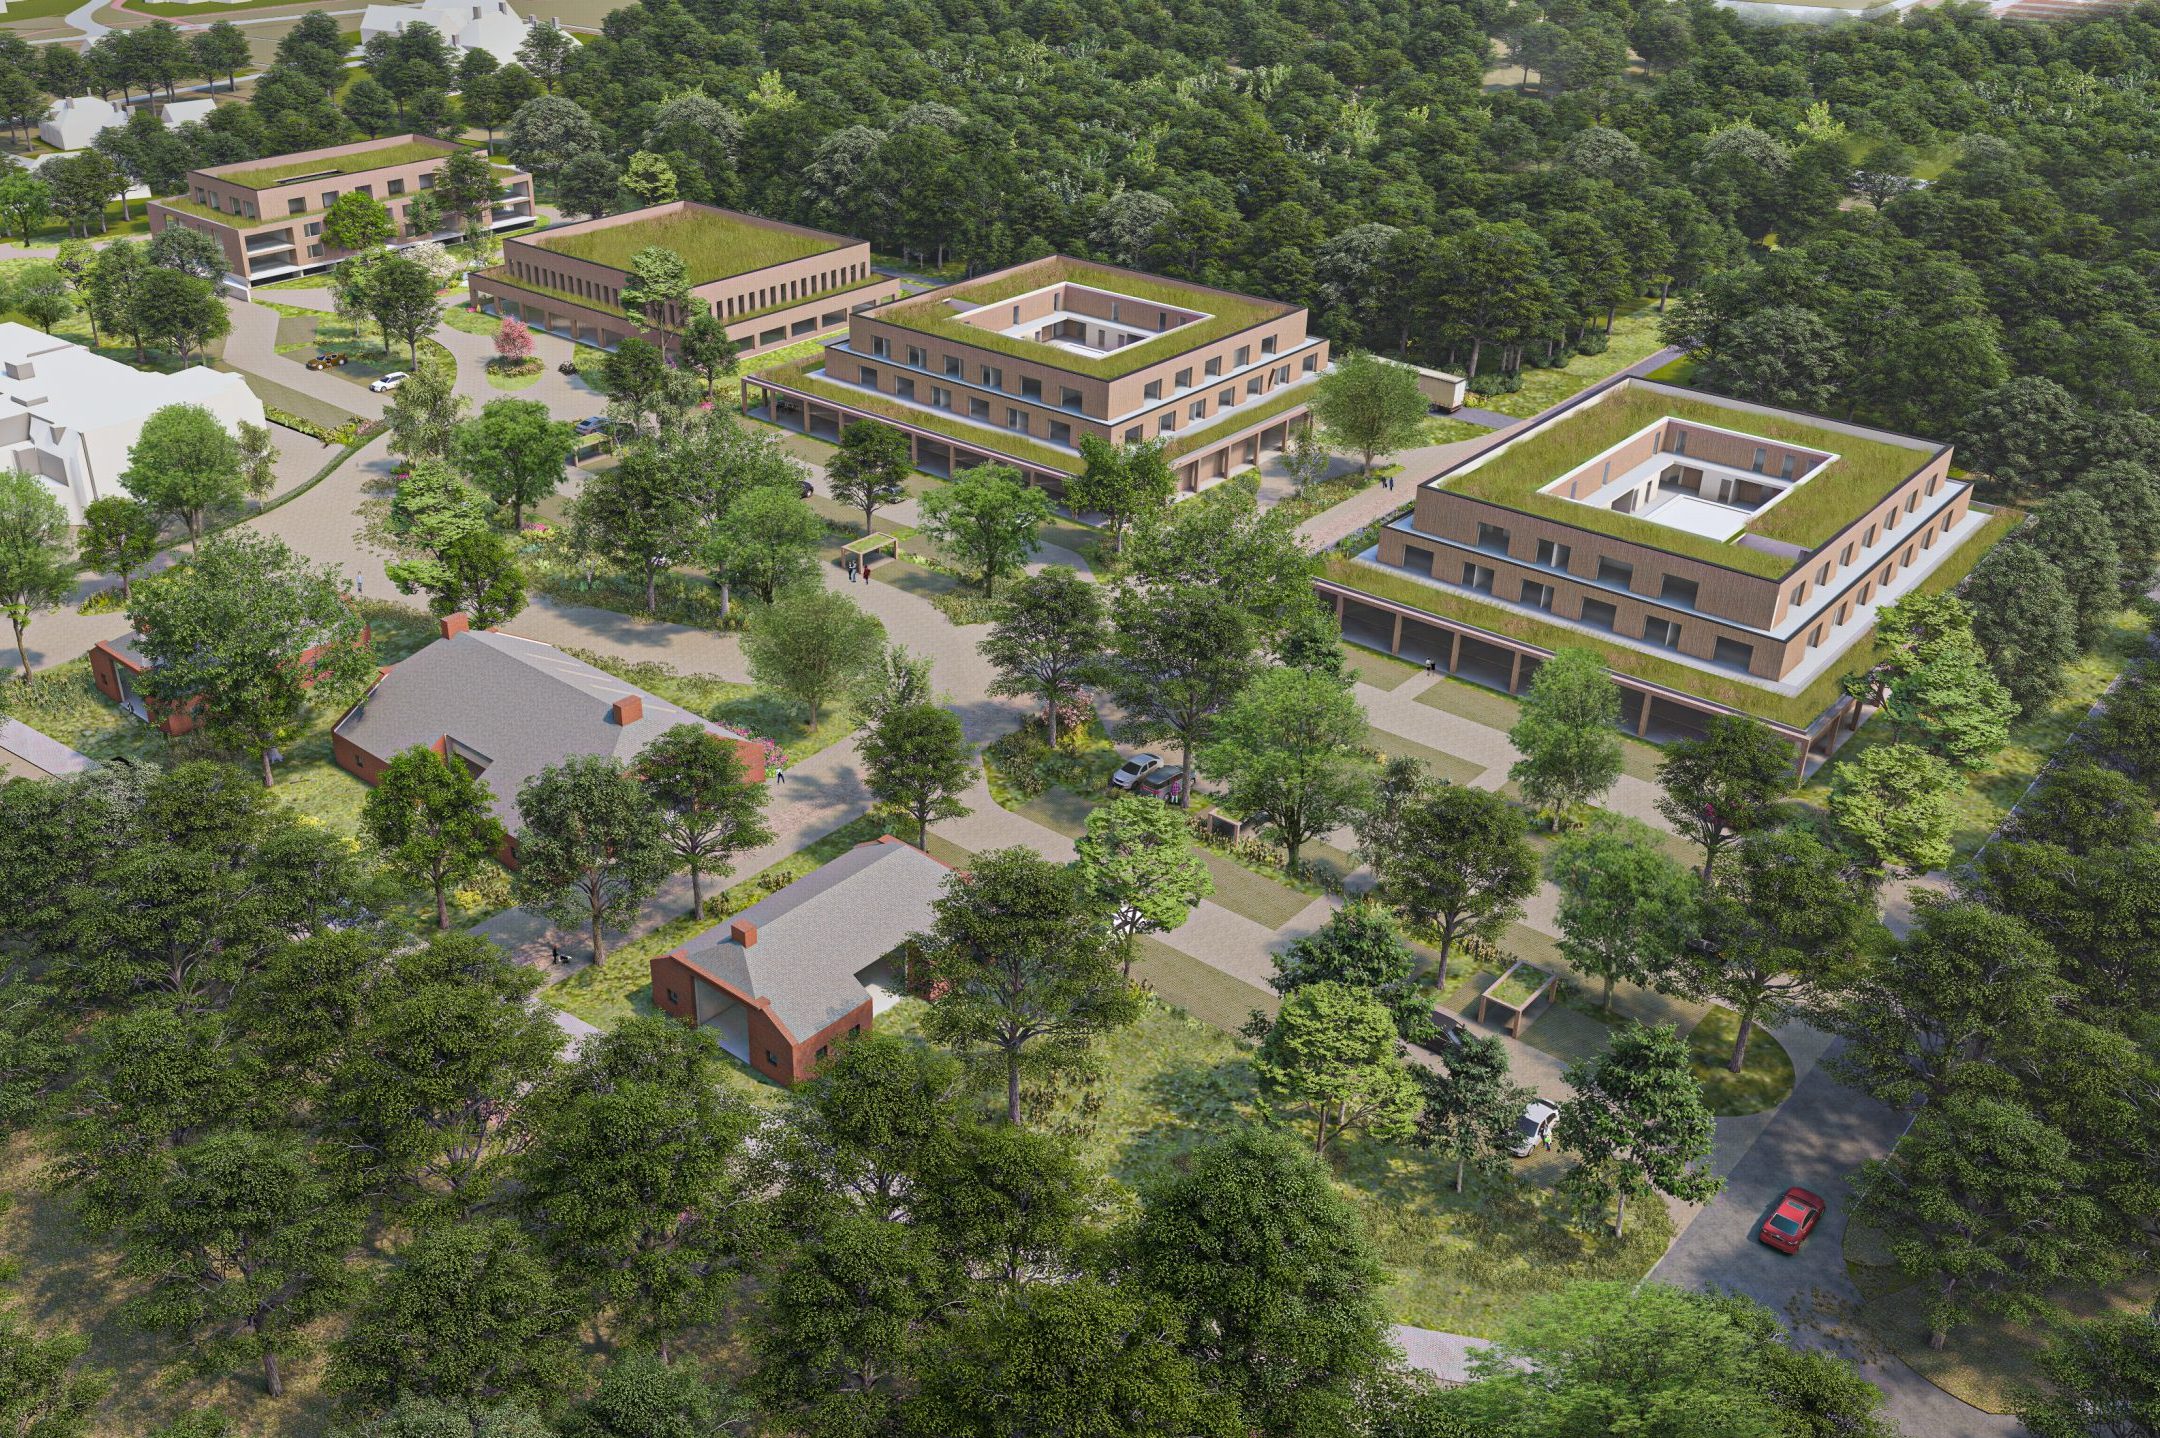
At the local level, the Prins Bernhardhoeveterrein in Zuidlaren (in collaboration with Specht Architecten) and the Zandplatenbuurt neighbourhood in Delfzijl (in collaboration with FARO architects) are exemplary. In Zuidlaren, a process lasting many years was accompanied by a great deal of emotion and resistance from residents and entrepreneurs. When we became involved, we first took a step back. By seriously considering interests, history and obstacles and making the discussion tangible with sketches and models, we succeeded in creating a strong spatial concept with public support.
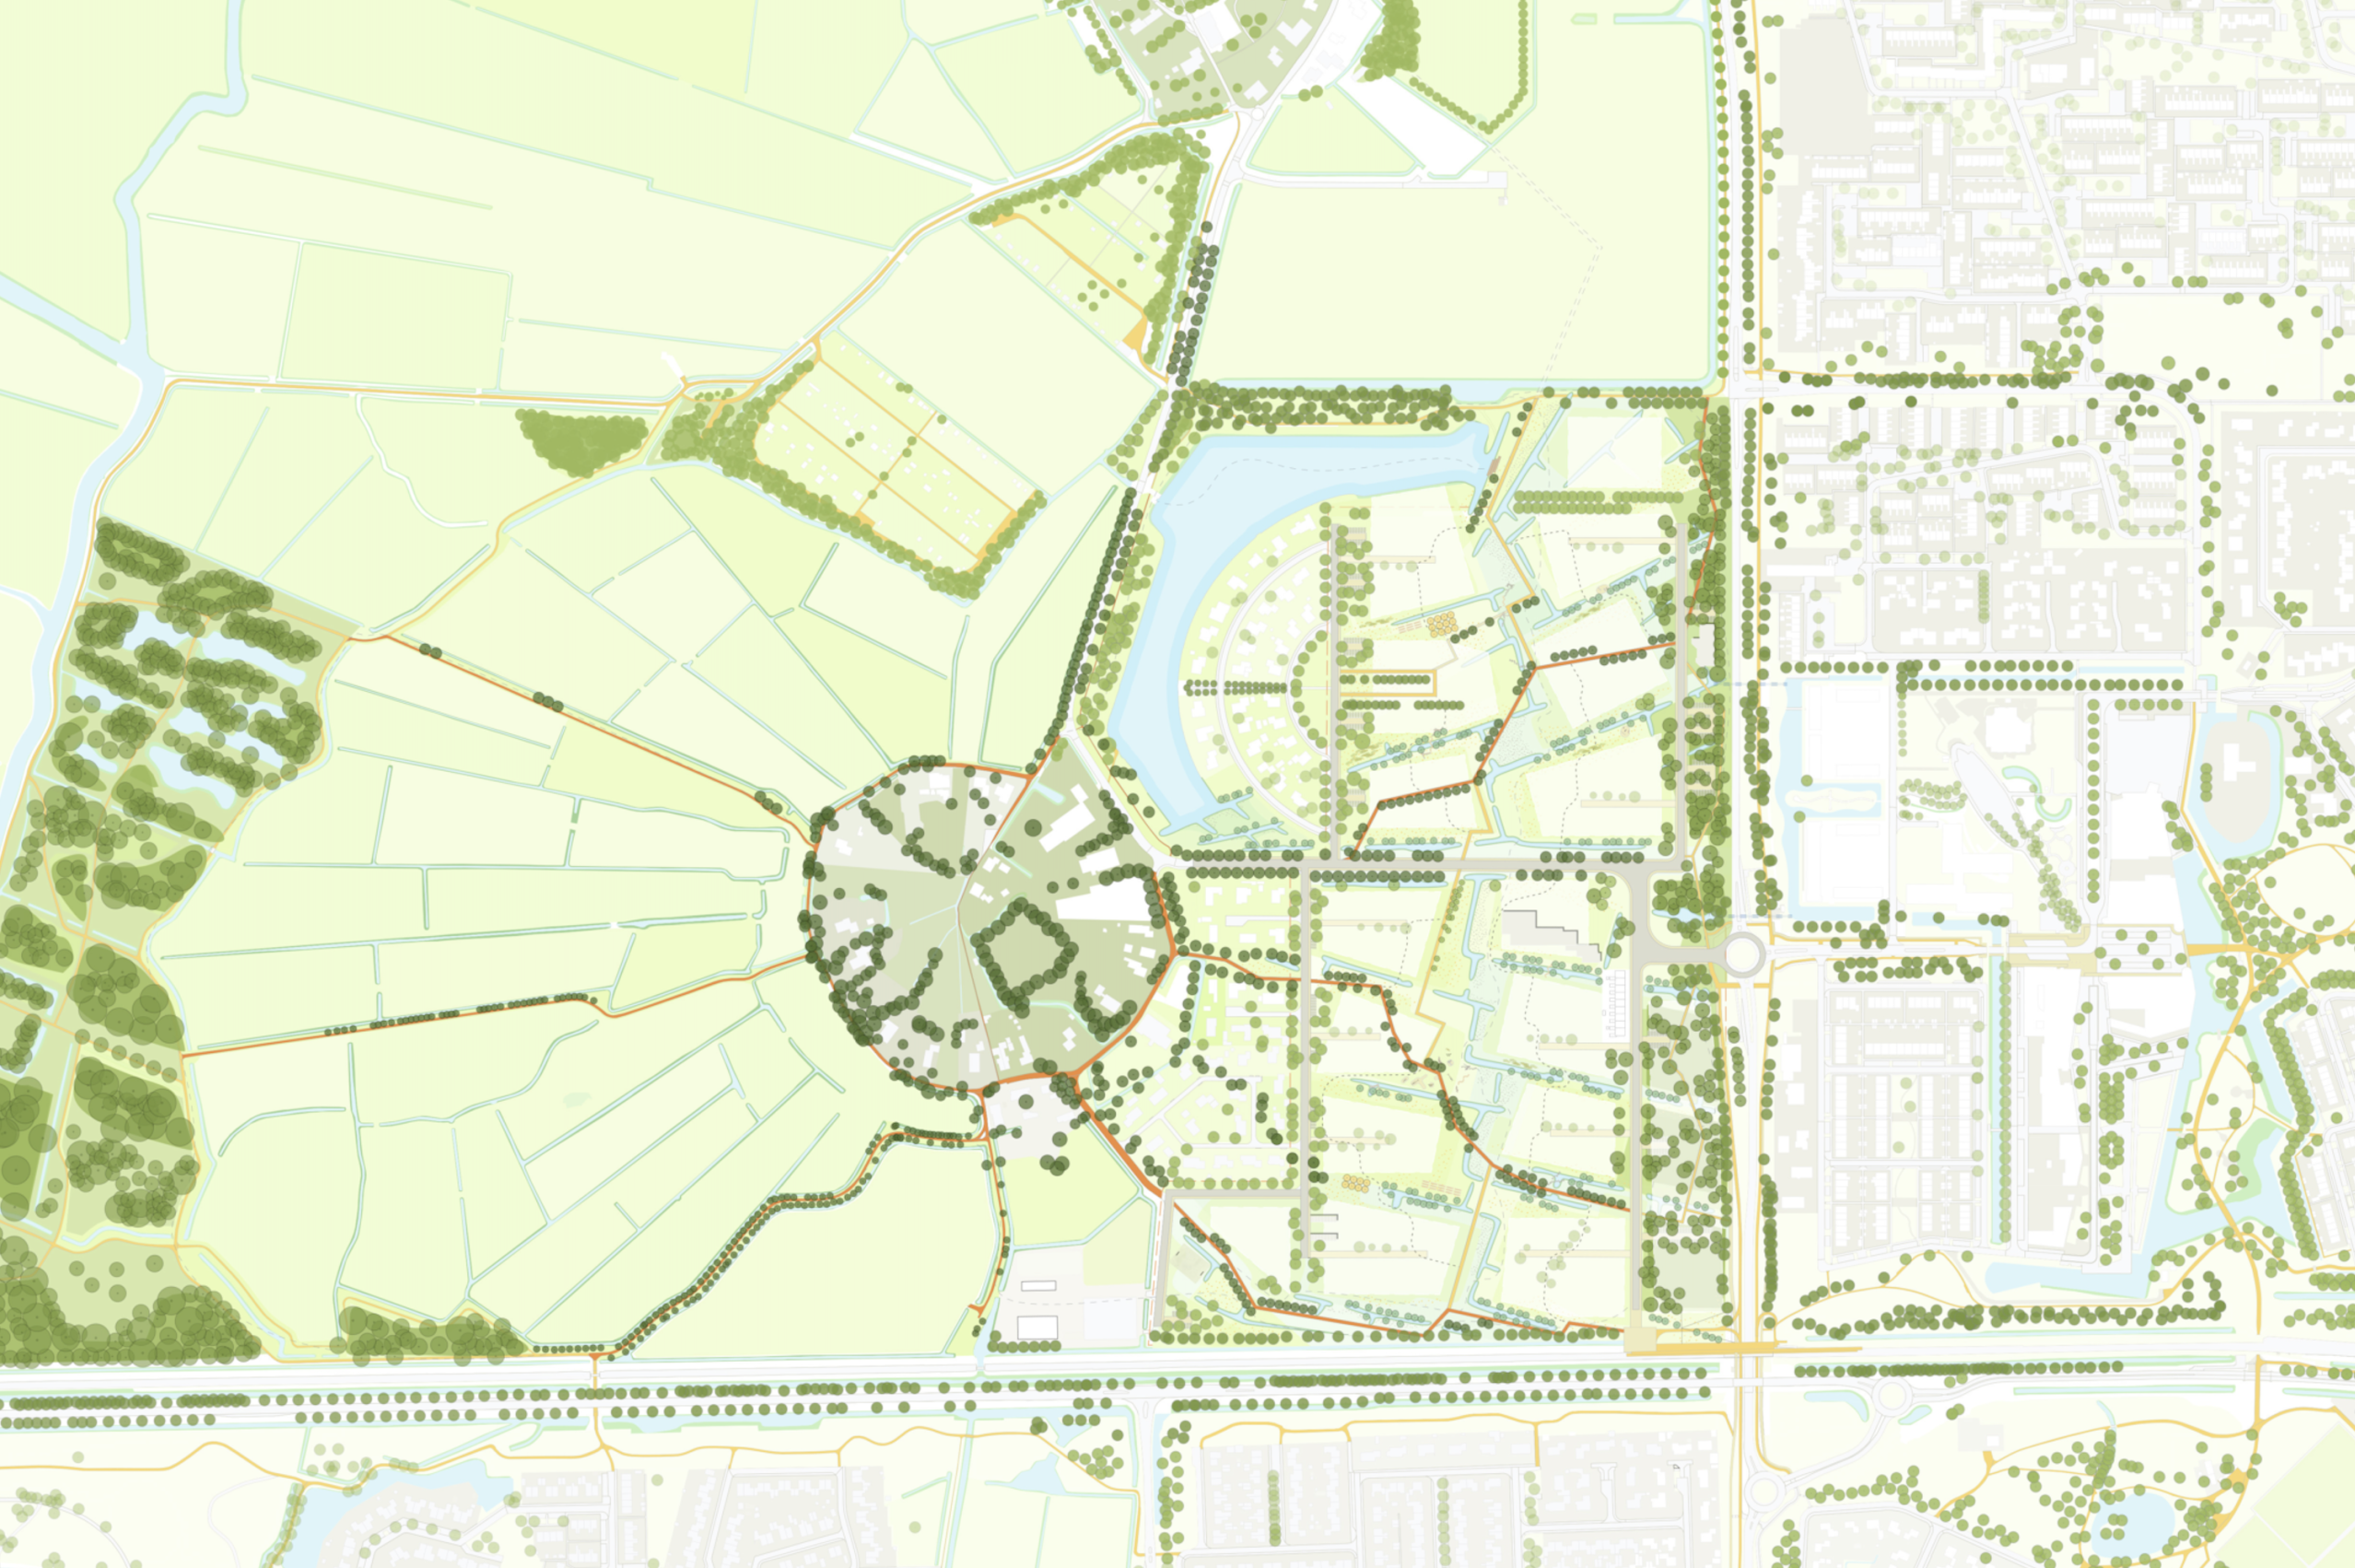
In Delfzijl, participation is essential in the context of earthquake issues. In this demolish-and-rebuild project for a post-war neighbourhood with a homogeneous population, the design is being developed in consultation with those who wish to remain and those who wish to return, down to the level of individual homes. A significant proportion of homes will also be built for newcomers, helping to create a diverse neighbourhood. Simultaneously, we are committed to a robust plan supported by soil, water, and greenery. This is in part due to our aspiration to create a neighbourhood that contributes to the mental and physical health of its residents. This requires dialogue, as well as encouraging current residents to look beyond the threshold of their own homes. The power of imagination is therefore a necessary tool.
5. What is your vision for the future of healthy built environments and what role do you see for the profession in this?
What we want to stress is the importance of multi-layered health: an integrated approach in which the individual, community and system are inextricably linked. Since 2011, we have been working on what we have come to call “The Healthy City”. This has deepened and broadened over the years. Machteld Huber’s ‘Positieve Gezondheid’ model is an important starting point for this. Health is not just about the absence of disease, but about feeling good, being able to participate and feeling in control of your life.
We see a tension in this approach: the responsibility for living healthily often lies with the individual, while their influence on the larger social and landscape system is relatively small. The physical environment plays a crucial role in our health. The way we design our outdoor spaces has a direct impact on well-being and social interaction, and our spatial planning has an impact on the functioning of natural and climate systems. Health is not a separate issue, but is closely linked to air quality, water, greenery, mobility and social interaction. We believe that spatial planning should aim to create a healthy ecosystem in which social challenges can find their place. In this way, the community and the living environment become drivers of health. Because we believe that a stable, fair and healthy system, combined with a connected, social and resilient community, is what is needed to make healthy living possible.
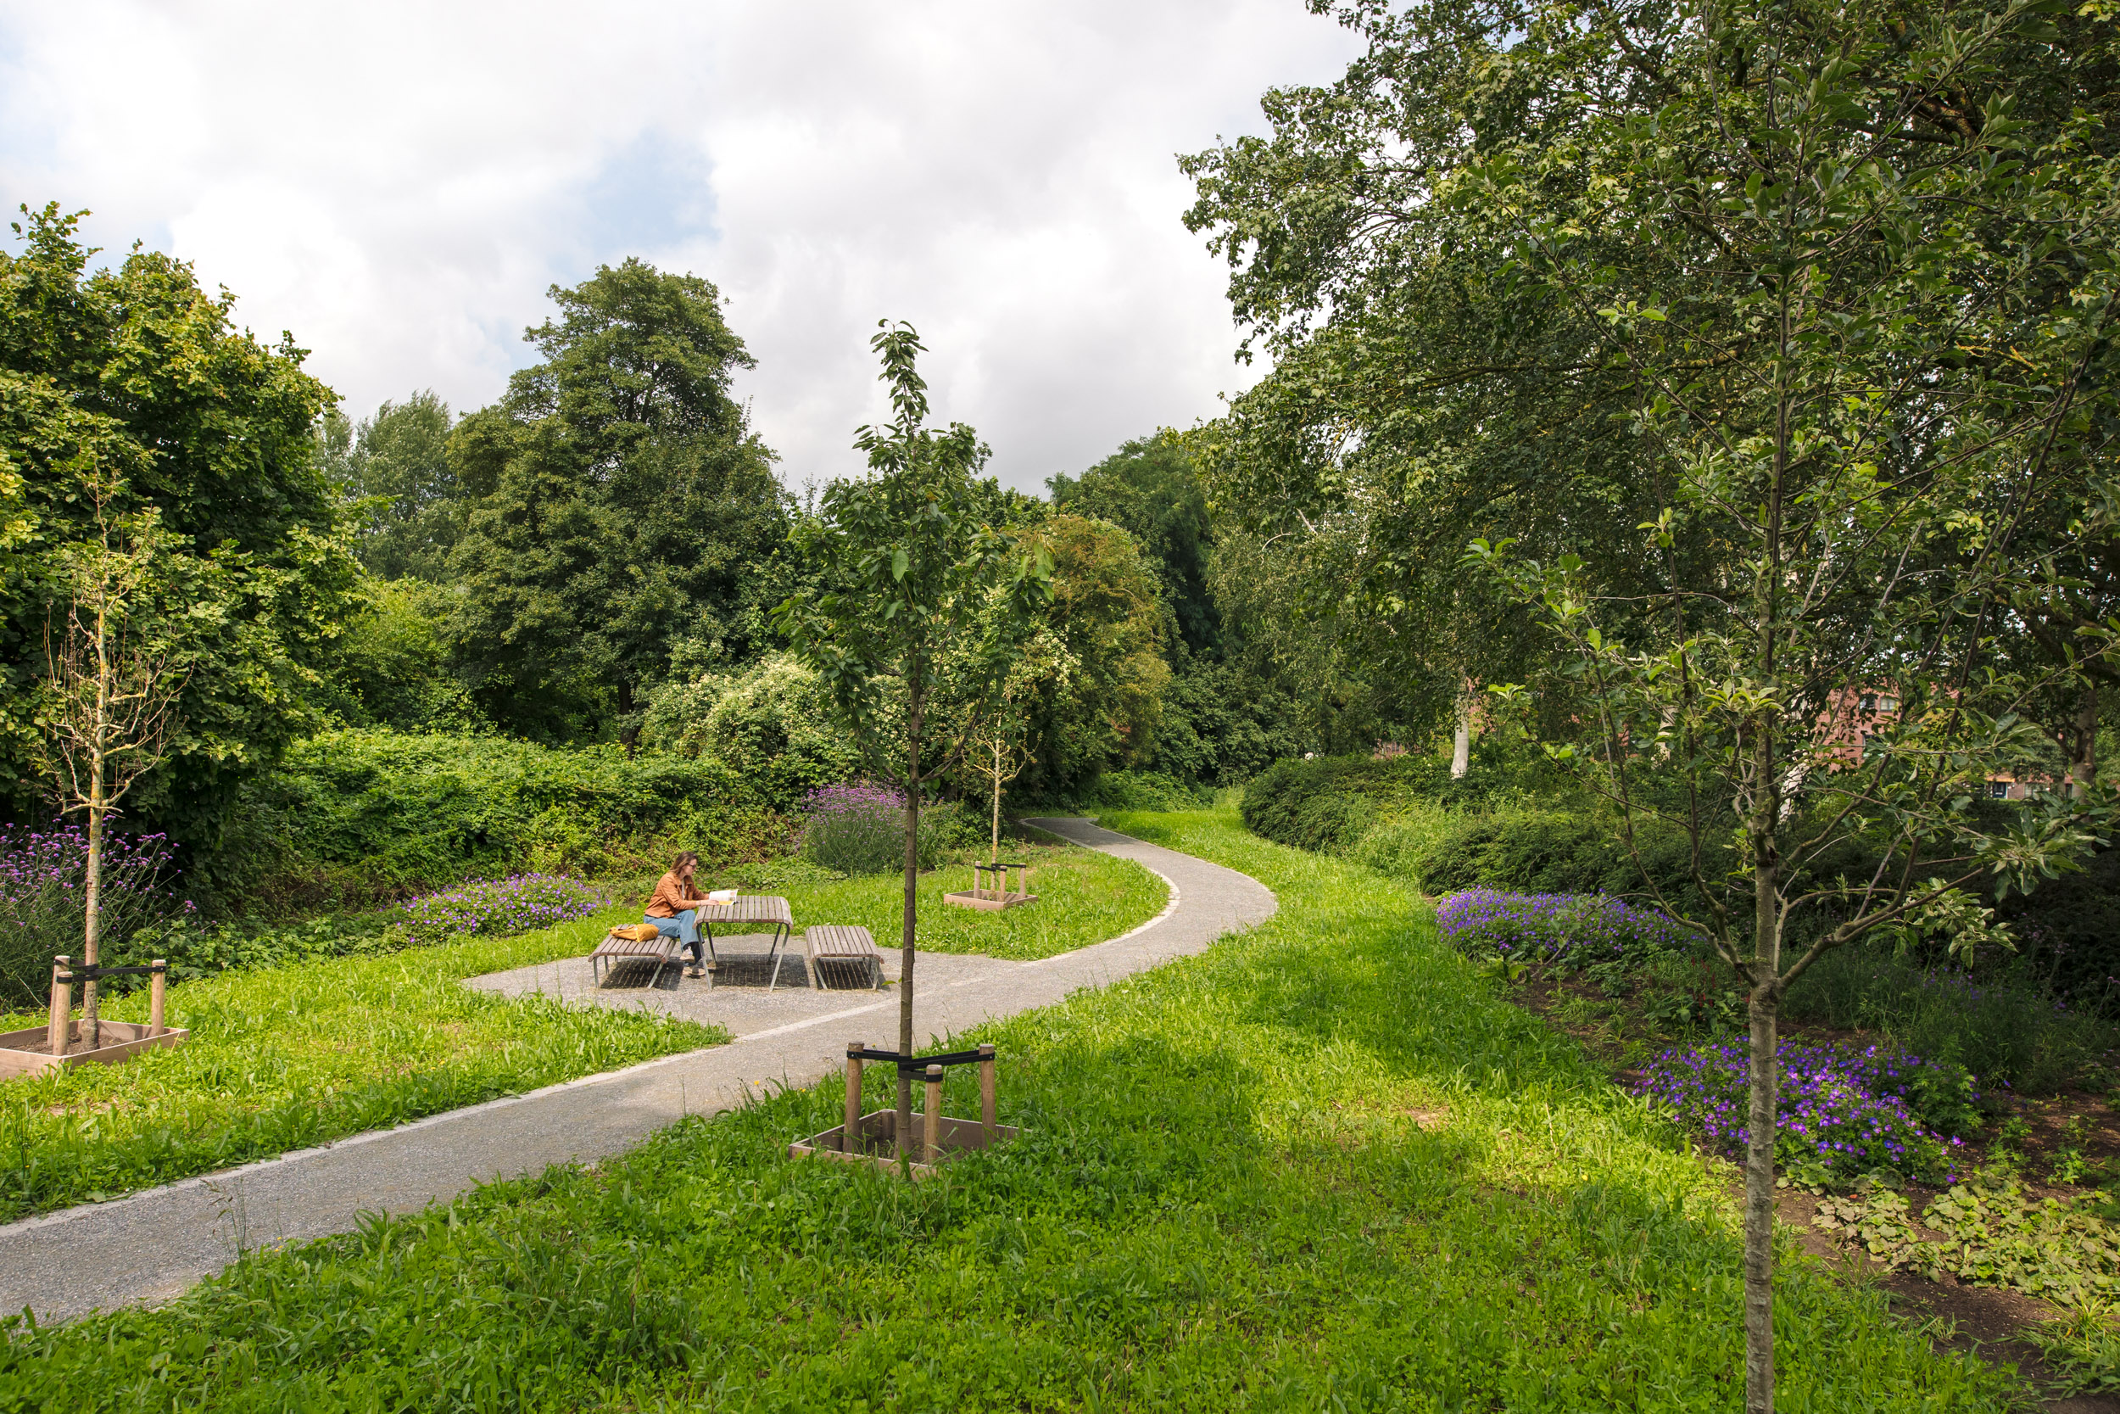
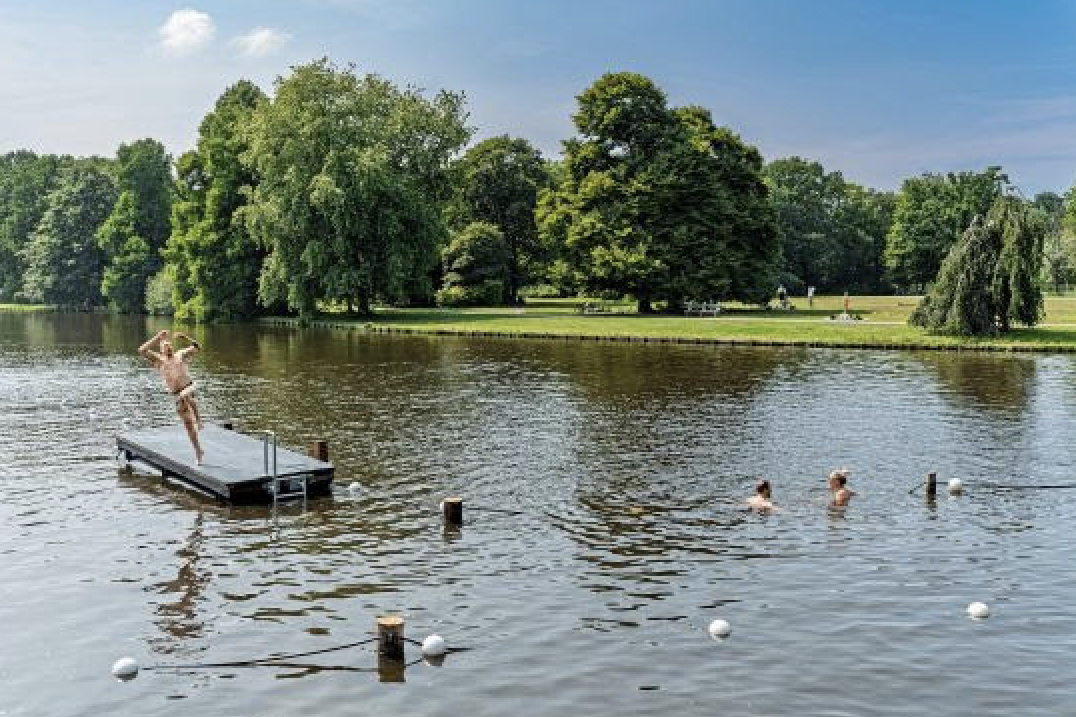
The research helps us understand the effects of interventions and thus develop strategies and justify choices that also support healthy behaviour and a healthy ecosystem in the long term. Of course, it all starts small. For example, during the drafting of the “Toekomstagenda van het Stadspark”, the possibility of swimming in the pond was already realised. And the design research (in collaboration with Lilith Ronner van Hooijdonk) “‘De Hoogte, van woonwijk naar leefwijk” showed that the unused green space along the railway could be better utilised as a liveable space for the neighbourhood. The municipality of Groningen then asked us to create a design, and that is how Park Spoorgroen emerged. It is a space that invites neighbourhood residents to exercise, meet and relax.
We therefore see our field of expertise not merely as design, but as a means of connecting and activating.