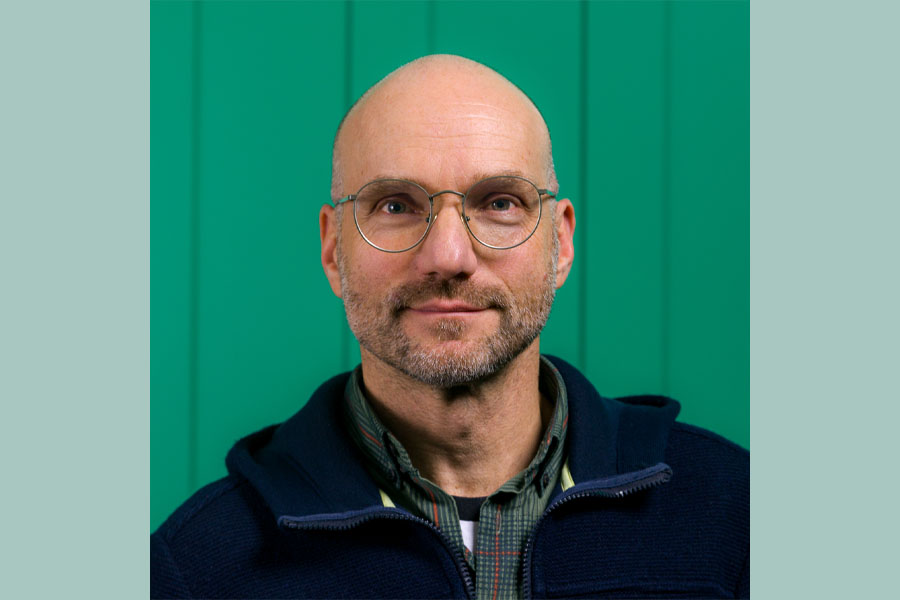
5 Questions For: Mathias Lehner – Zaanstad City Architect
Details
5 questions for: is a section on NVTL.nl and in newsletter Het Kanaal. We offer members a chance to speak. Members who have been in membership for years, new members, student members and bureau members. Would you like to participate or nominate someone? You are welcome to do so, because we are always looking for new inspiring stories! Send us an email.
1. Who are you and what do you do?
First of all, thank you very much to NVTL for the request to share some thoughts on the profession from my perspective. It is also a great honor to be the first to answer the renowned “five questions” feature in this new year. Let’s start at the beginning: I was born in Austria, but in 2026 I will be celebrating a milestone: I have now lived in the Netherlands for thirty years. I have two teenage sons and experience daily the importance of landscape architecture and the design of public spaces, which is one of the reasons I am proud to be a member of NVTL.
I trained as an architect in Vienna and Delft. My career began at international offices. In the Netherlands, for example, I worked at Inside Outside / Petra Blaisse on various landscape projects before starting my own practice in 2005. I quickly developed a fascination with the city as an (eco-)system involving many stakeholders. At the same time, I became aware of the powerful role design can play in urgent societal transitions. With that broad perspective, I also led the Podium For Architecture for ten years in the growing municipality of Haarlemmermeer. I focused on international knowledge exchange and the development of young talent (through the BNA), which offered the opportunity to work smarter and more broadly on the pressing challenges of our time. Together with Maike van Stiphout, I founded the platform nextcity.nl in 2014, which promotes designs for biodiversity and the nature-inclusive city.
As a professional, I develop visions and strategies for sustainable urban development, ensuring both spatial quality and integration. My focus lies in exploring spatial solutions and harnessing the immense power of inspiration and imagination in our profession. What appeals to me about the disciplines united within NVTL is the attention to the long term and the bigger picture.
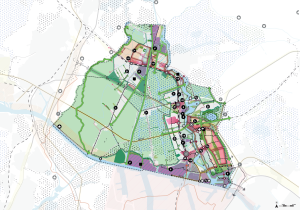
Currently, I serve as strategist and city architect (stadsbouwmeester) for the municipality of Zaanstad. In this role, I co-authored the Omgevingsvisie 2040 “Ruimte Maken”, in which we aim for integrated, qualitative growth. I also co-founded the Knowledge Program Nieuw Zaanstad, where we develop innovative solutions for spatial and societal challenges.
In addition, I advise the province of Utrecht on nature-inclusive construction. I also teach at the Amsterdam Academy of Architecture, the Amsterdam University of Applied Sciences, and the University of Amsterdam, guiding design studios and supervising graduate project.
Paris, Hotel De Ville square transformation
2. Which cities or projects inspire you currently and why?
Cities are focal points for challenges, but also for opportunities. The fact is that most people already live in cities, and that number will only continue to grow. Cities provide the critical mass needed to work on the urgent transitions we face. I will highlight five particularly interesting cities, from A to Z: Amsterdam, Paris, some Scandinavian cities, Vienna, and Zaanstad.
- Amsterdam
Amsterdam is embracing ‘radical’ greening, which aligns with my nature-inclusive vision of the city. This also includes rethinking parking (as a serious revenue model and with a shrinking spatial footprint) and making cycling more attractive through large-scale underground parking and better, faster cycling routes. - Paris
Under Mayor Anne Hidalgo, Paris is pursuing the 15-minute city and expanding green-blue infrastructure. On my recent visits, I barely used the metro thanks to excellent cycling infrastructure. For years, the city has also maintained a citywide Plan Biodiversité, which is excellent. There are always standout projects, such as the new urban forest on what was previously the completely paved Hotel de Ville square. Additionally, Nouvel’s Fondation Cartier and OMA’s Fondation Lafayette serve as ultra-flexible, eye-catching centrepieces. - Scandinavian Cities
There is always something to learn from Northern Europe. They prioritize quality: no Dutch “kaasschaaf” approach that chips away until quality is gone, but long-term vision, genuine sustainability, and a commitment to ‘true pricing.’ Malmö boasts beautiful nature-inclusive and climate-adaptive neighborhoods. Stockholm’s Royal Seaport hosts circular urban planning experiments. And Oslo offers top-tier public buildings, like the opera house or the central library, which function as living rooms for the entire city. - Vienna
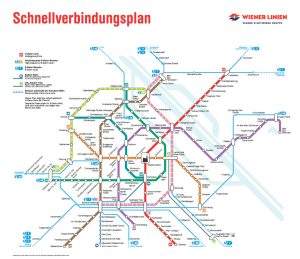
Vienna frequently tops international rankings for quality of life. Remarkably, the city includes a large forest and the last foothills of the Alps within its borders: easily accessible by public transport, which costs just €365 per year for unlimited travel across the entire region. Every time I visit, there seems to be another metro stop added. The local government takes responsibility, continuing to build affordable housing. Nothing spectacular, just slow urbanism and a commitment to what truly matters. - Zaanstad
Zaanstad holds enormous potential, starting with the winding river through the city and its rich industrial heritage. The transformation of Zaandam with Inverdan, led by Soeters—already 25 years old this year—provides encouragement for other cities seeking to reinvent themselves.
3. What urban development misconceptions do you encounter the most?
We tend to think that cities need to expand, while the real challenge lies in making better use of space within the existing urban fabric and in strengthening quality of life.
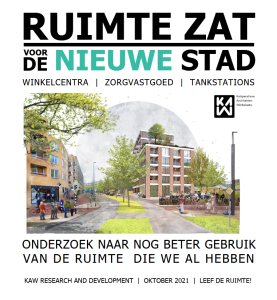
No new cities, even if that would be possible. As firms such as KAW have demonstrated, there is more than enough space within the city itself. Moreover, inner-city growth is faster and more cost-effective. It is no coincidence that Zaanstad’s 2024 Spatial Vision is titled “Ruimte Maken” (“Making Space”): it is a no-netto-landtake vision that accommodates qualitative growth of more than 25 percent. Even extremely high densities and mixed-use combinations of living and working can go hand in hand with high-quality public space and improved livabilit; Little C in Rotterdam is a good example. This does, however, require more thoughtful approaches and smarter plans than simply “cramming in” more of what we already have.
Finally, a word on a common misconception about cities in public discourse. A city is truly much more than housing alone. Cities also require infrastructure, green space, and other social facilities and, not least, jobs. From an employment perspective, simply transforming work areas into housing-only districts, or relocating traditional industrial estates to “somewhere else,” often creates more problems than it solves. Keeping jobs close, broadening employment functions, and introducing work where it is currently absent strengthens the city as a system. It reduces mobility demand and mobility poverty, while fostering cross-pollination and innovation, both of which are essential if Western Europe is to remain competitive on a global scale.
4. What is your most important takeaway from recent research or practice?
Current urgent issues call for an integrated approach and for thinking beyond spatial design alone. However, contributing to the necessary and complex transitions does not have to be complicated. Resilience, inclusivity, and innovation form the foundation of high-quality urban development and landscape architecture.
As spatial professionals, we are rightly searching for future visions and practical courses of action for the transitions we are facing. In Zaanstad’s Spatial Vision, we formulated five guiding principles in response, principles that apply at all times and in all places. These principles strongly reflect my own view of qualitative urban development and what I have learned so far. More broadly, I would like to highlight three overarching lessons:
1. Resilience
The bottom tier of the “wedding cake model” of the United Nations Sustainable Development Goals (UN SDGs) is the biosphere, the ecosystem. This foundation must be in order before you can confidently build further. Only then can cities and landscapes become resilient and able to absorb the impacts of climate change, such as heat stress and flooding. Landscape architecture plays a key role here by understanding natural systems and deploying them intelligently.
2. Inclusivity
A future-proof city is inclusive, offers reliable public amenities, and pays attention to broad prosperity. Involving residents, businesses, and civil society organizations in shaping the city creates insight, support, and social cohesion. Participation and co-creation reveal local needs and opportunities, while more diverse teams lead to better solutions. In times of polarization and conflict, connection, dialogue, and the ability to simply listen are essential.
3. Innovation
The challenges we face are complex. Yet there is no need to reinvent the wheel or to solve everything alone. Successful projects emerge through close collaboration between municipalities, designers, researchers, and other stakeholders. Sharing knowledge and experience (for example through design studios, expert meetings, and research-by-design) accelerates innovation and leads to better solutions for complex urban issues. It is also worthwhile to look to (cultural) history for inspiration and to reflect on where we come from.
For those interested: five concrete reading tips
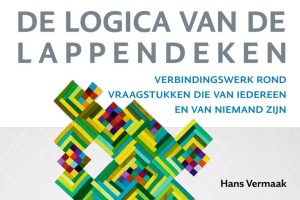
1. Every challenge is part of (eco-)systems and can contribute to urgent transitions (Vermaak)
2. The biosphere is the foundation of sustainable development (Stockholm Resilience Centre on the UN SDGs)
3. Growth with quality means development within existing limits (Raworth)
4. Good design delivers economic, environmental, and social value (Brundtland)
5. Keep learning through research, knowledge sharing, and talent development (Socrates)
5. According to you what role can Zaanstad play as an model for healthy urbanisation in the region?
Zaanstad has an interesting scale as a small to medium-sized city. It is large enough to demonstrate decisiveness, yet not so large that it becomes bogged down by bureaucracy and cumbersome processes. Whether Zaanstad can serve as a model city for “healthy urbanization” remains to be seen; especially when it comes to health, results only become visible in the long term. That said, there are many promising initiatives.
Within the expanding Amsterdam Metropolitan Area (MRA), the linear city along the River Zaan has a distinctive asset in its unique combination of city and countryside. More than half of Zaanstad consists of open Dutch landscapes and Natura 2000 areas. The qualitative further development of the city is therefore based on a broader, integrated approach that combines urbanization, the economy, sustainability, and equal opportunities, as well as safety and health. The municipality and its budget are structured in line with these challenges. As a result, colleagues working on urban development are in continuous dialogue with other policy domains, such as public health.
In terms of health outcomes, Zaanstad ranked near the bottom of a list of 25 cities a few years ago. That provided a strong incentive to improve. As a result, Zaanstad’s qualitative growth is taking place within the existing urban area, preserving surrounding nature and recreational landscapes. This is a smart long-term strategy: new residents live close to existing public amenities and, for example, near Zaanstad’s six railway stations. In addition, an extra high-quality public transport (HOV) line is planned, as well as a “Dam-tot-Dam” cycling route. This creates excellent alternatives for healthy mobility. The historically rooted industrial activities along the River Zaan are also being made progressively more sustainable, with public health in mind.
With a focus on healthier and more sustainable urbanization, Zaanstad is actively experimenting with the circular economy. Projects such as Burano (circular concrete), Cleopatra, Durghorst, and De Slag swimming pool (circular demolition and partial reuse), the Zaankwartier designed by Mecanoo (reuse of industrial heritage), and the company Rebrick in Wormerveer (manual and mechanical cleaning of bricks for large-scale reuse) demonstrate that circular construction methods can reduce the use of materials that are harmful to health.
Zaanstad even has a dedicated working group focused on long-term health, acknowledging that the effects of improvements and especially of policy, can only be measured over time. Recently, these colleagues delivered a fully booked workshop at the Natuurlijk conference in Zwolle. Nonetheless, as everywhere, many challenges remain.