The garden of Wolbert van Dijk
Details
In the series “The garden of…”, we ask various NVTL members with exceptional private gardens to share their gardens, designs and expertise with the NVTL network through interviews on NVTL.nl, in Het Kanaal and on social media.
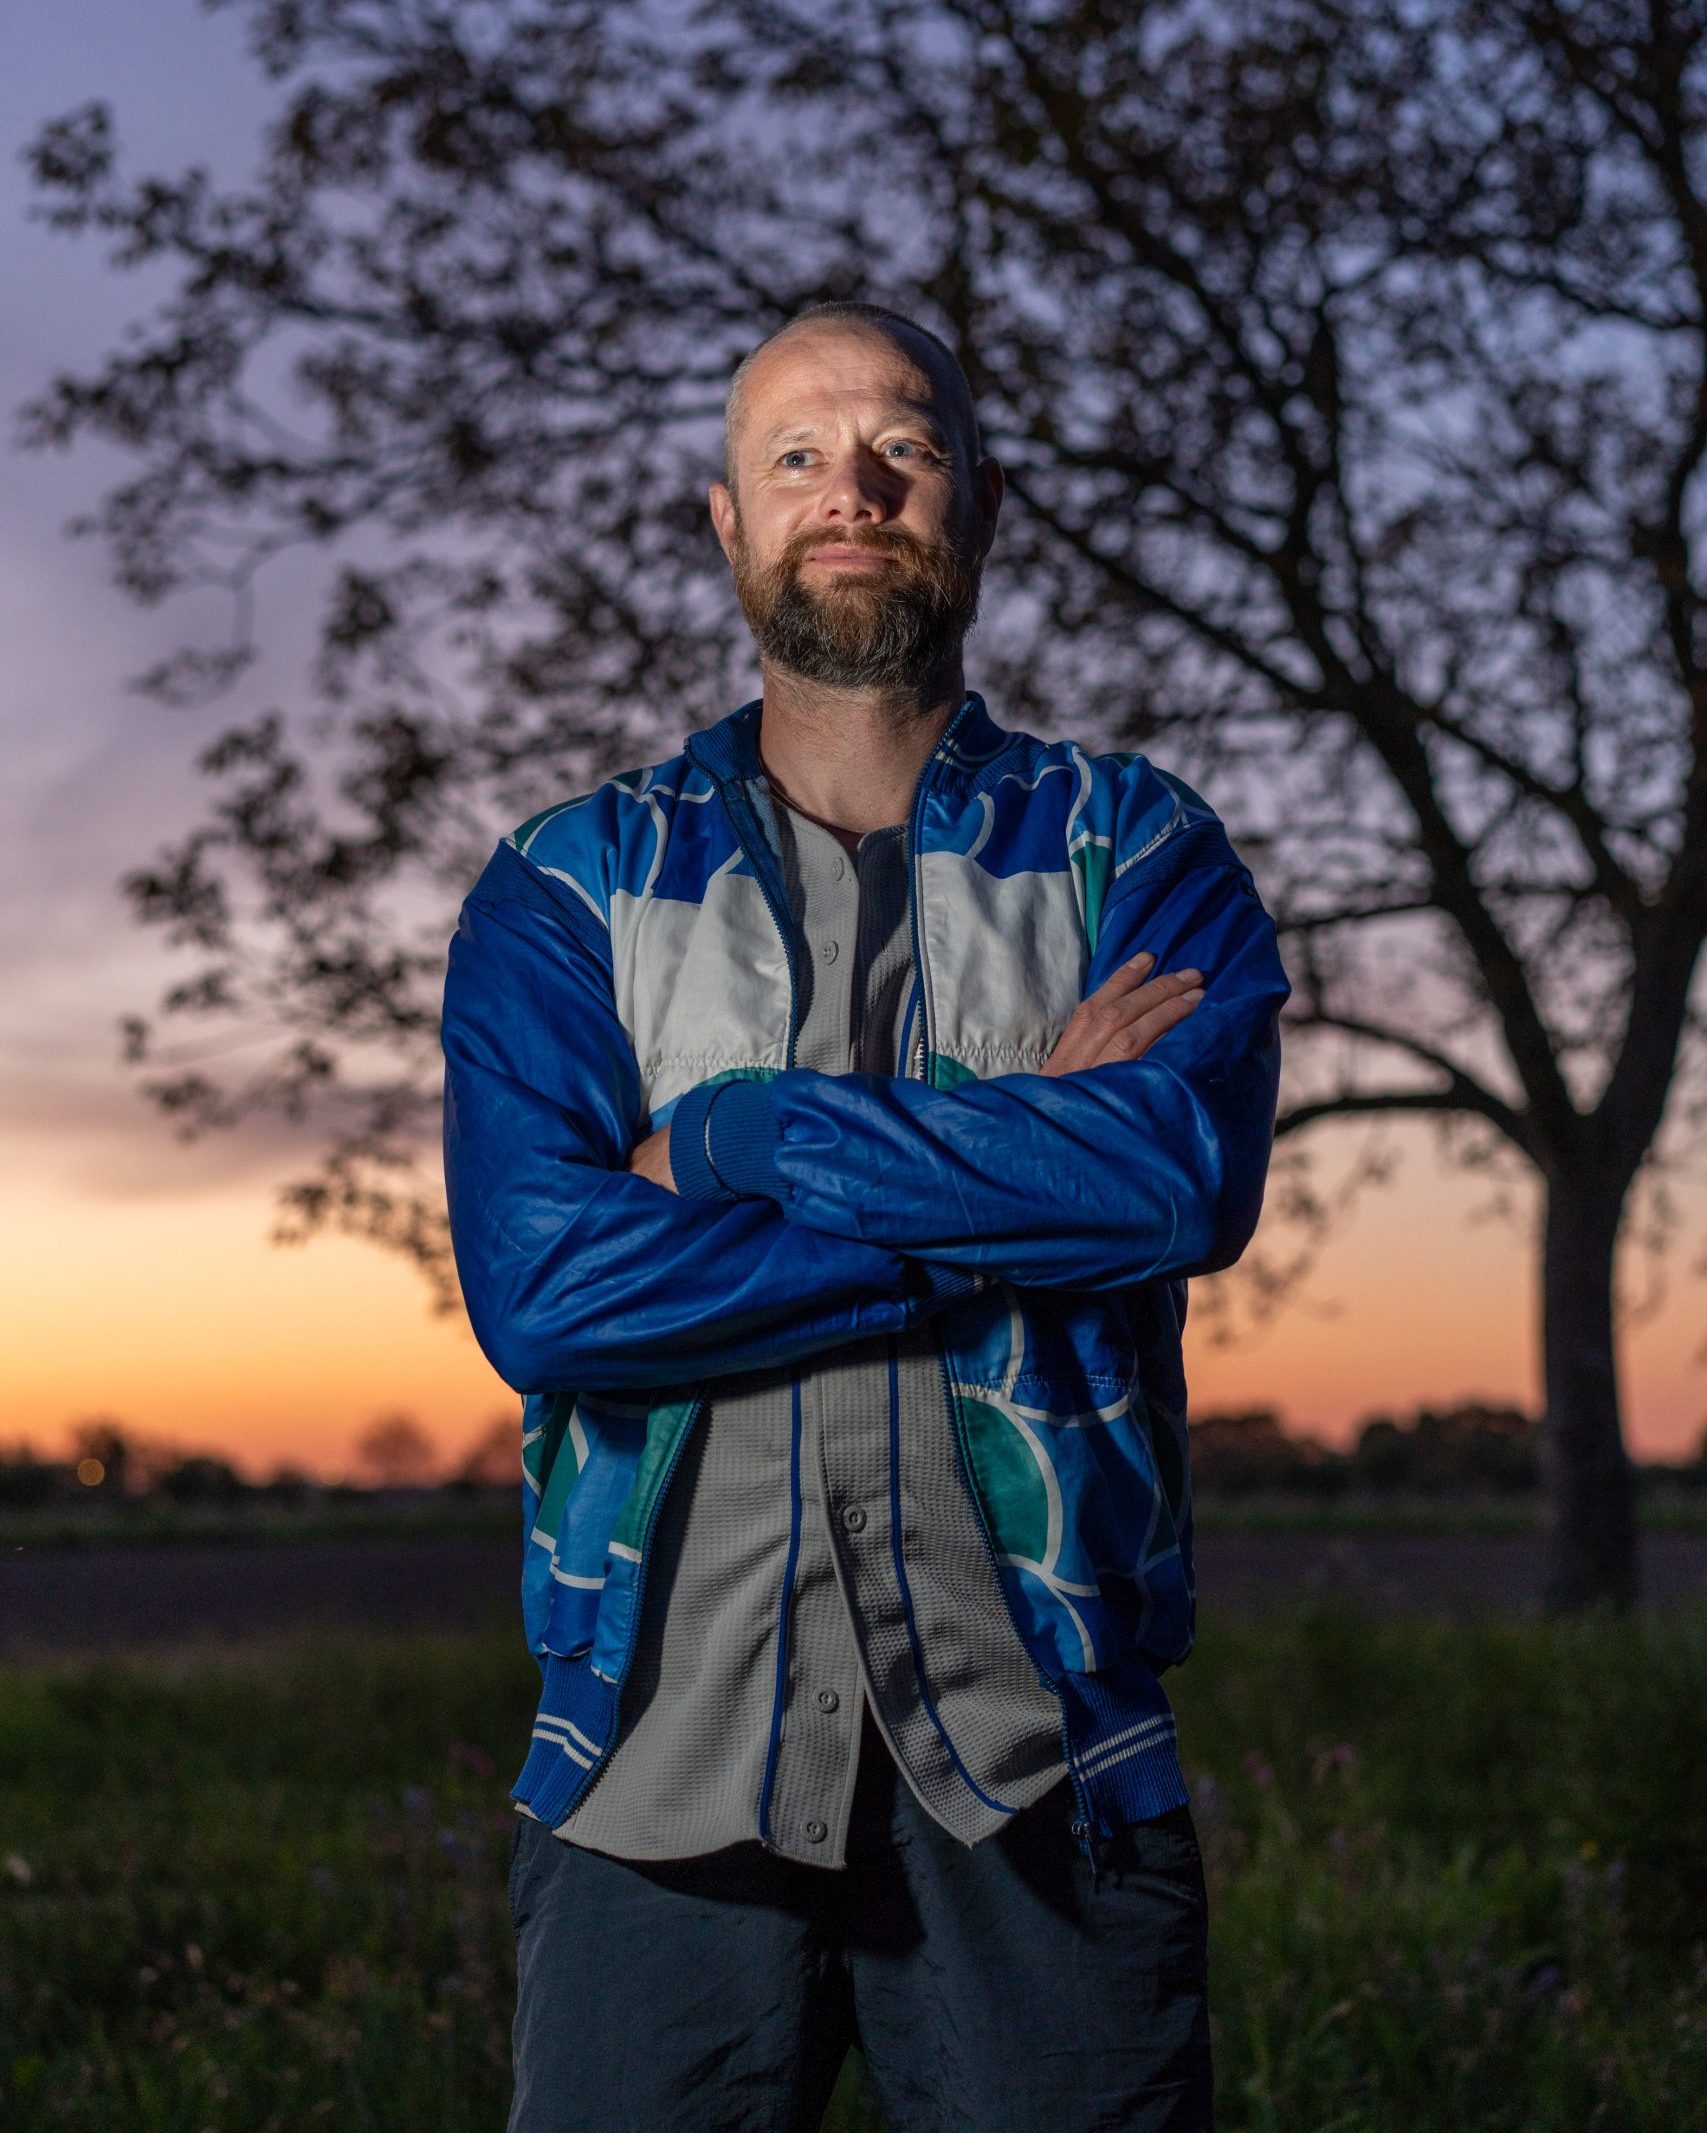
Wolbert van Dijk is a landscape architect and urban planner and has had his own design agency since 2012: Wolbert van Dijk landscape / urbansim. Wolbert works on a wide range of spatial projects: from strategic regional visions and landscape parks to the concrete design of urban public spaces. The office’s strength lies in switching between scale levels and connecting interests, disciplines and people. Clear communication and the active involvement of stakeholders are essential in this regard; they form the basis for plans that are not only supported but also feasible.
www.wolbertvandijk.nl
info@wolbertvandijk.nl
@Wolbert.landscape.urbanism
Image credits: Wolbert van Dijk
Would you like to tell us about your background and your garden, and what this space looked like before you started working on it?
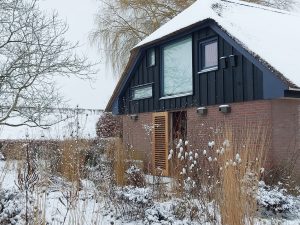
In 2018, I purchased this plot of approximately 3,200 m² in Veessen, which included a converted horse stable and a large shed dating back to the time when a thatching company was located here. After years of working on collective gardens and public outdoor spaces – such as the Tussentuin, Tuin de Bajonet and the Eiland van Brienenoord in Rotterdam – I felt a growing desire to develop my own place, outside the city, in the countryside. A garden that would not only be designed, but also inhabited, managed and lived in.
The yard I found was functional and austere: a raked, paved and introverted area, detached from the surrounding landscape. My ambition was to transform this place into a lush, green oasis, integrated into the river landscape of the IJssel. A garden as a place to work and think, but also as a place to experiment: a place where design, management and time come together.
The plot is located directly below the primary flood defence, surrounded by agricultural land, hawthorn hedges and orchards. This IJssel dyke borders the front garden; behind it lies the vast river landscape with its floodplains, a Natura 2000 area. When I first visited this place, I was immediately captivated by the layered landscape. From the dyke, the Veluwe massif is visible in the distance, while below, the waters of the IJssel flow quietly by. For me, several fascinations come together here: rivers and deltas, working with large landscape structures and the desire to live and work outdoors.
In that sense, this place also ties in with a long-cherished dream. Following in the footsteps of Mien Ruys – who combined urban life in Amsterdam with a work and gardening practice in the countryside – I wanted to develop my own green domain. From an early age, I visited the model gardens in Dedemsvaart with my family; her way of thinking about space, planting and time has had a lasting influence on me.
Transforming spaces is my profession, and I usually see the potential of a location quickly. However, in this case there was another challenge: I was not only the designer, but also my own client. That made the design process less straightforward and it took longer to get a grip on the space. The design process required more attention, flexibility, customisation and creativity. I found myself being much more critical of myself, the choices I made and the design.
The first step was of a planning nature: converting the commercial zoning to residential. Only then could the yard actually be transformed from a commercially designed space into a garden with landscape value. I see this transformation explicitly as a step-by-step process. I always tackle one part of the site at a time, with each intervention aimed at strengthening the landscape integration and creating a garden that can grow with the times. Not immediately grand and sweeping, but small and flexible.
How did you approach the project?
When transforming the yard, I deliberately chose to tackle the garden and the landscape framework first, even before I started the large-scale renovation of the former horse stable into a home. The major groundwork and the redesign of the commercially equipped yard took priority over the interior for me. A home can be completed relatively quickly, but a garden needs time to take root, grow and mature. I wanted to give the garden that time.
I had the large-scale groundwork carried out by a local contractor with knowledge of the soil and the landscape. After completing the home renovation, the more detailed work in the garden was carried out by a landscaper. This phased approach made it possible to first establish the large structures properly before I focused on refinement and planting.
During the groundwork, it became apparent that there was a lot of rubble below ground level, which had to be removed first. The topsoil was hard and compacted, but after excavation and reworking, the characteristic yellow IJssel clay emerged. For me, this is the gold of this place. This clay soil is exceptionally fertile and has a high water storage capacity. By carefully mixing the top layers with compost, a rich, living soil was created that forms the basis for the planting.
The maintenance is directly linked to this. I leave leaves and green waste from the borders where they are. This topsoil layer on the clay soil stimulates soil life, prevents direct sunlight and thus limits evaporation (also known as mulching). The result is a resilient soil that retains moisture for a long time, so I hardly need to water it. The soil thus forms the basis for the design and planting.
This resilience is essential, because I am sometimes away for weeks at a time. The garden has to be able to cope entirely on its own, without water or care. It never ceases to amaze me to see how the garden looks after a dry spell. For me, this is proof that the soil type and planting are well matched.
In 2018, the Veessen-Wapenveld flood channel was created as part of the Ruimte voor de Rivier (Room for the River) programme. In the event of extremely high water levels – once every 80 years, according to calculations by the Dutch Department of Waterways and Public Works – the area is transformed into an island. Around Christmas 2023, there were exceptionally high water levels; the channel was about to be opened. Although this did not happen in the end, the increasingly frequent peaks in river discharge show how dynamic the river landscape is.
This dynamic interaction with water also plays a decisive role in my design. These high water levels push up the groundwater behind the dyke. In the lower parts of the garden, the groundwater then rises above ground level. Instead of combating this phenomenon, I have formalised it and given it a place at the heart of the garden. I have enlarged an existing depression and deliberately integrated it into the high-water basin. Two steps lead down to this lower level, where marsh and riparian plants grow, such as valerian, willow and sedge species, cattail, marsh mint and meadowsweet — species that also occur in the floodplains.
When water levels in the IJssel are high, this space fills with groundwater and temporarily transforms into a pond. This makes the rhythm of the river literally visible and tangible in the garden. Water is not an exception here, but part of the system — and therefore part of the design.
Can you say more about the garden’s design principles and planting?
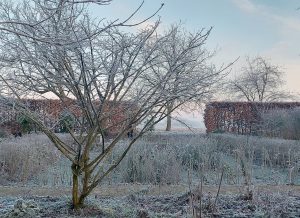
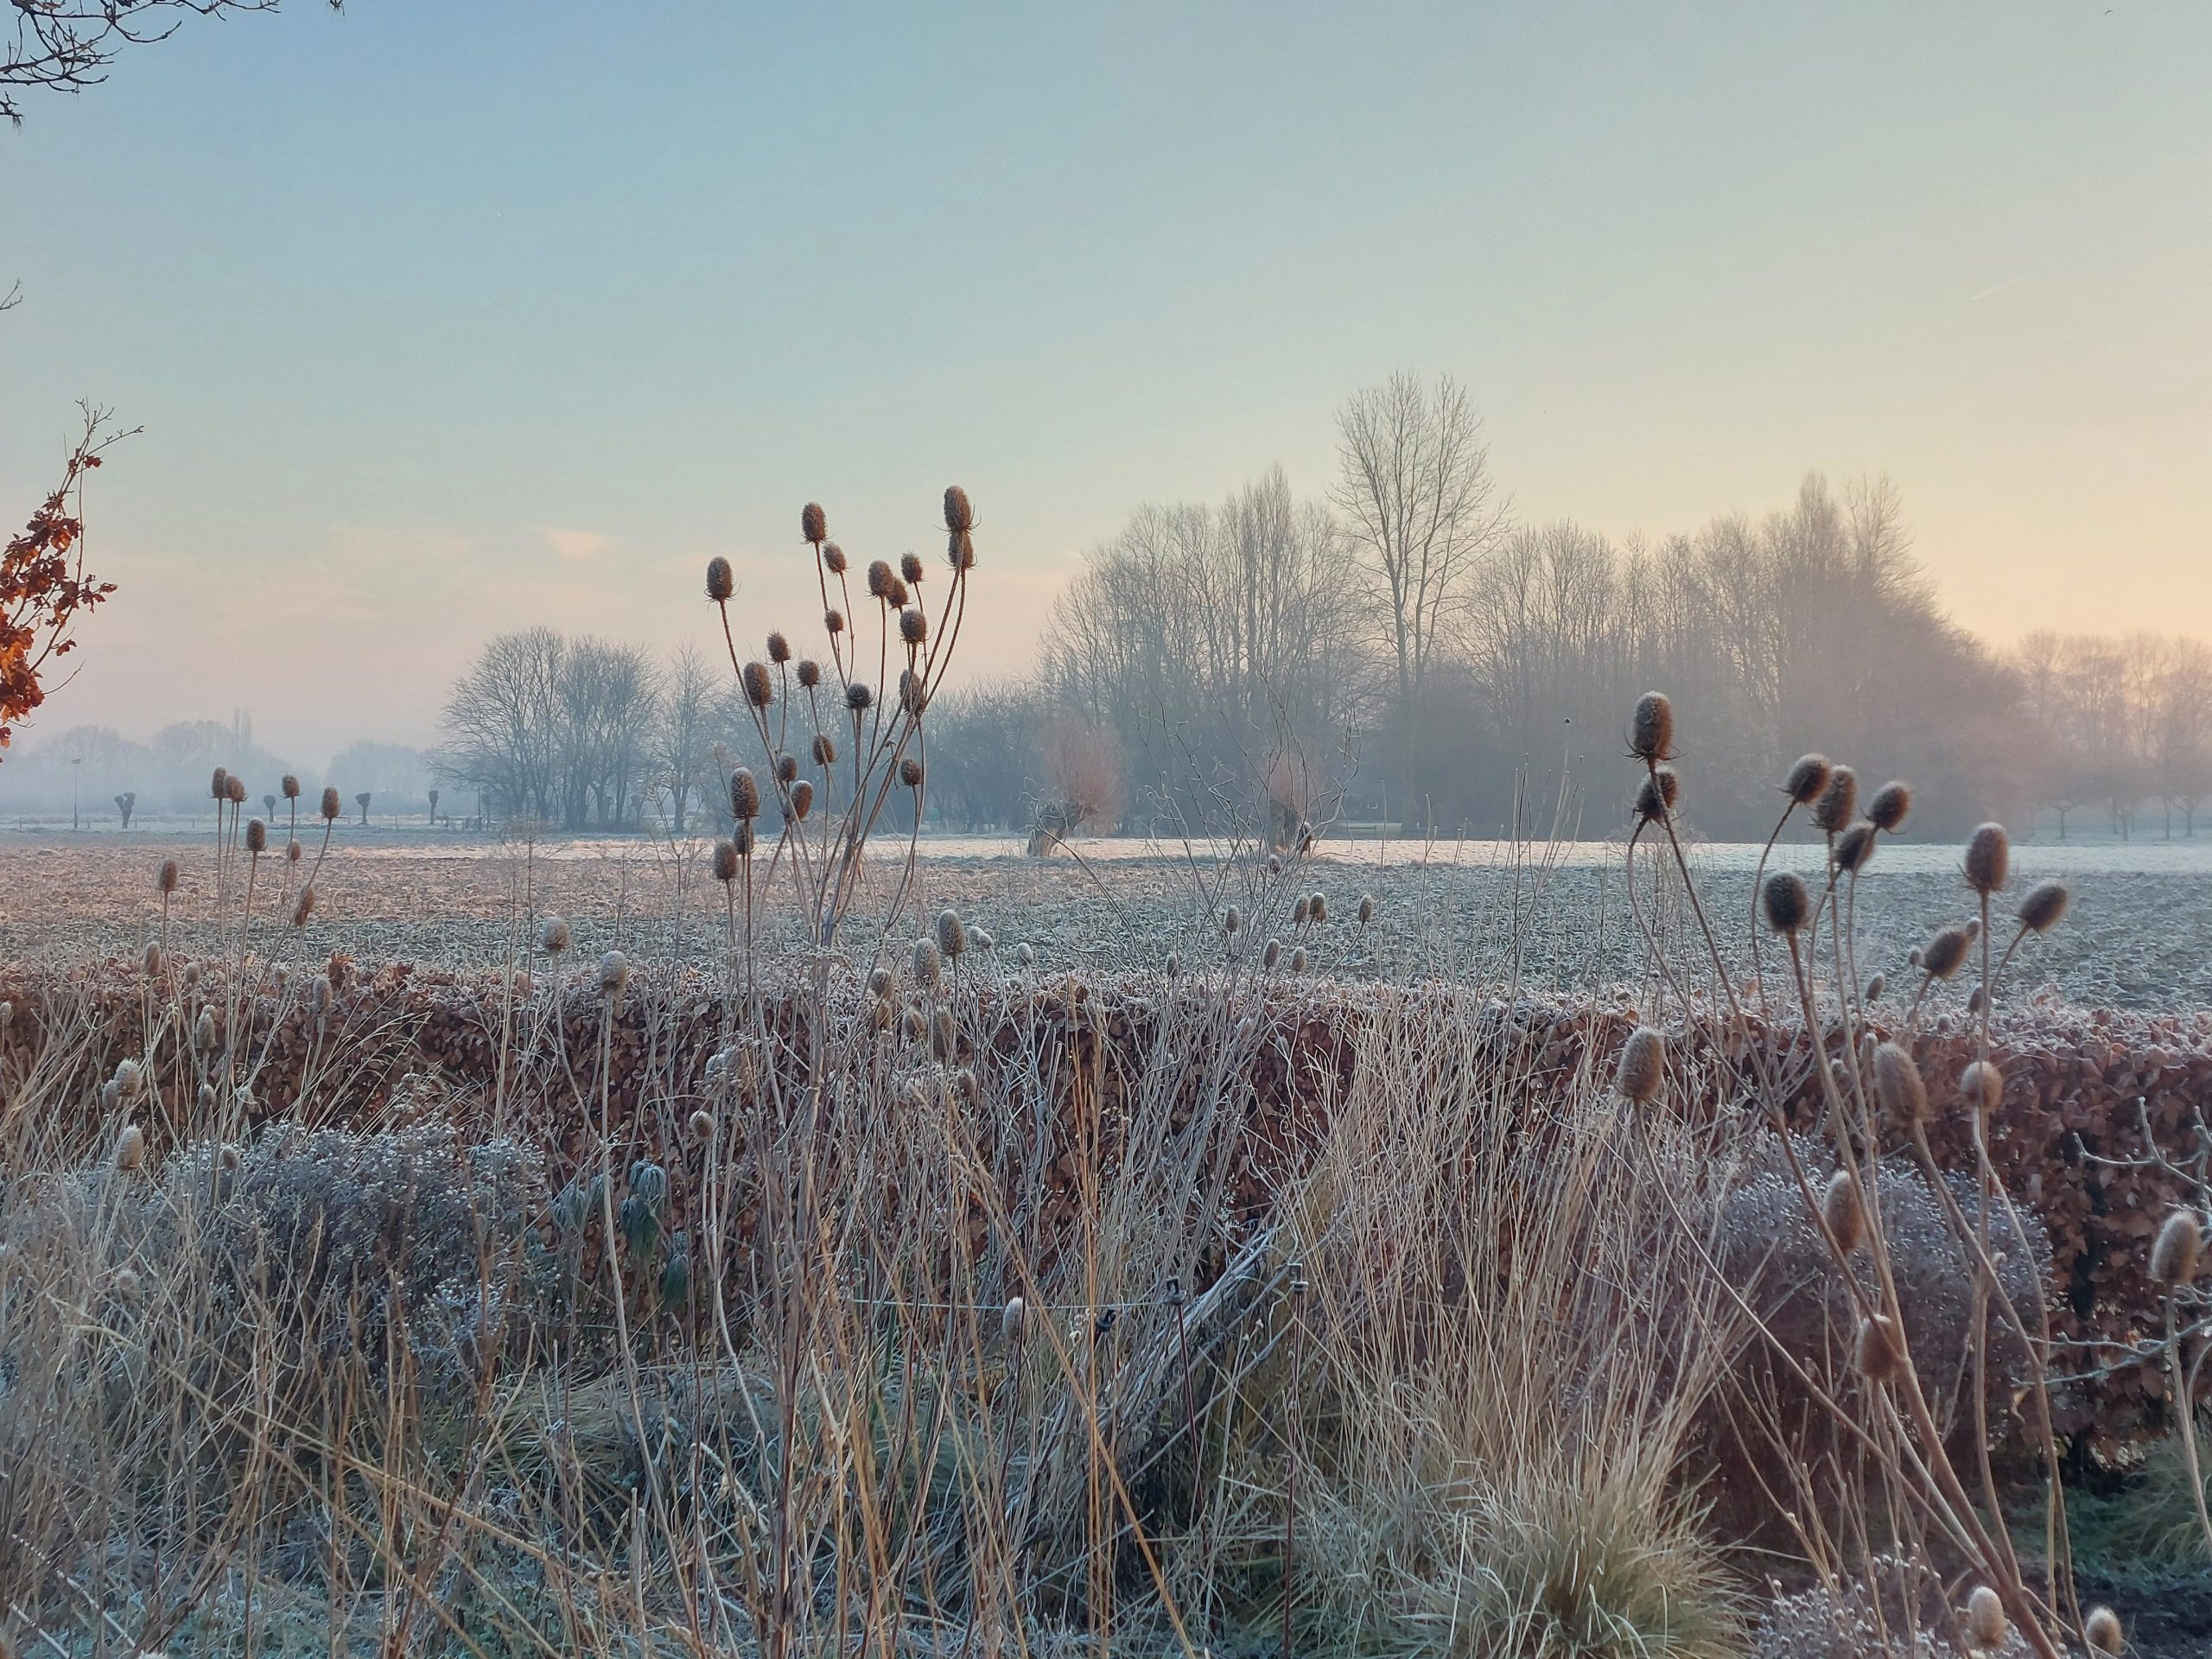
In the design, I want the garden to blend in with the surrounding landscape. From the house, I want to have a view of the landscape elements of the IJssel Valley in all directions: the dyke, farmlands, hawthorn hedges, pollard willows, orchards and farms. Originally, the yard was enclosed by a 2.5-metre-high beech hedge and a single entrance. By lowering the hedges, creating wide passageways and adding extra entrances, the yard has been opened up to the surroundings, allowing the landscape to literally “flow” into the garden.
The existing green strips of ash and oak trees have been restored, dead trees replaced and young seedlings preserved. This creates a playful structure that naturally connects the farmyard to the surrounding landscape.
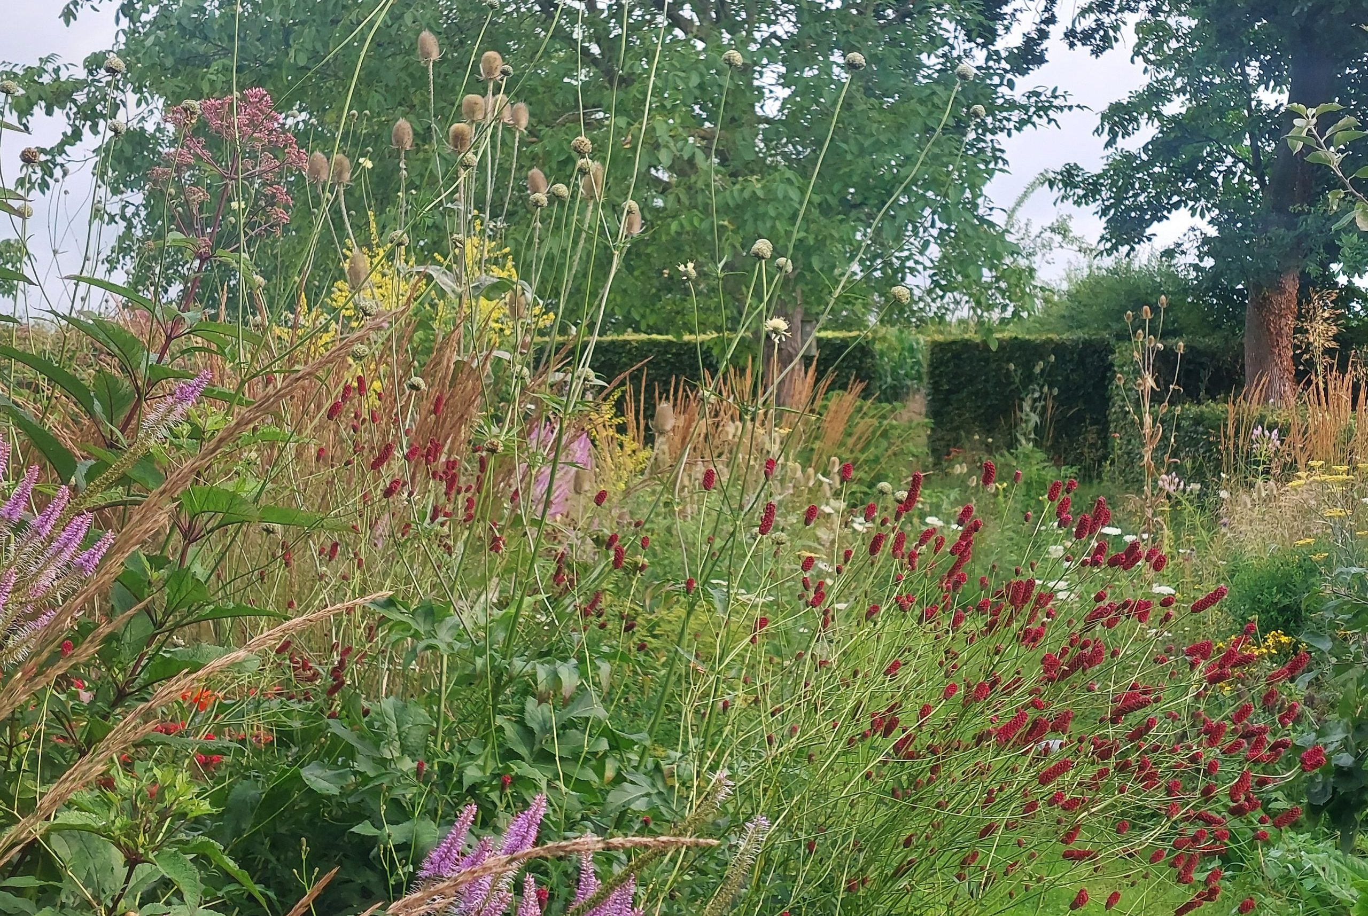
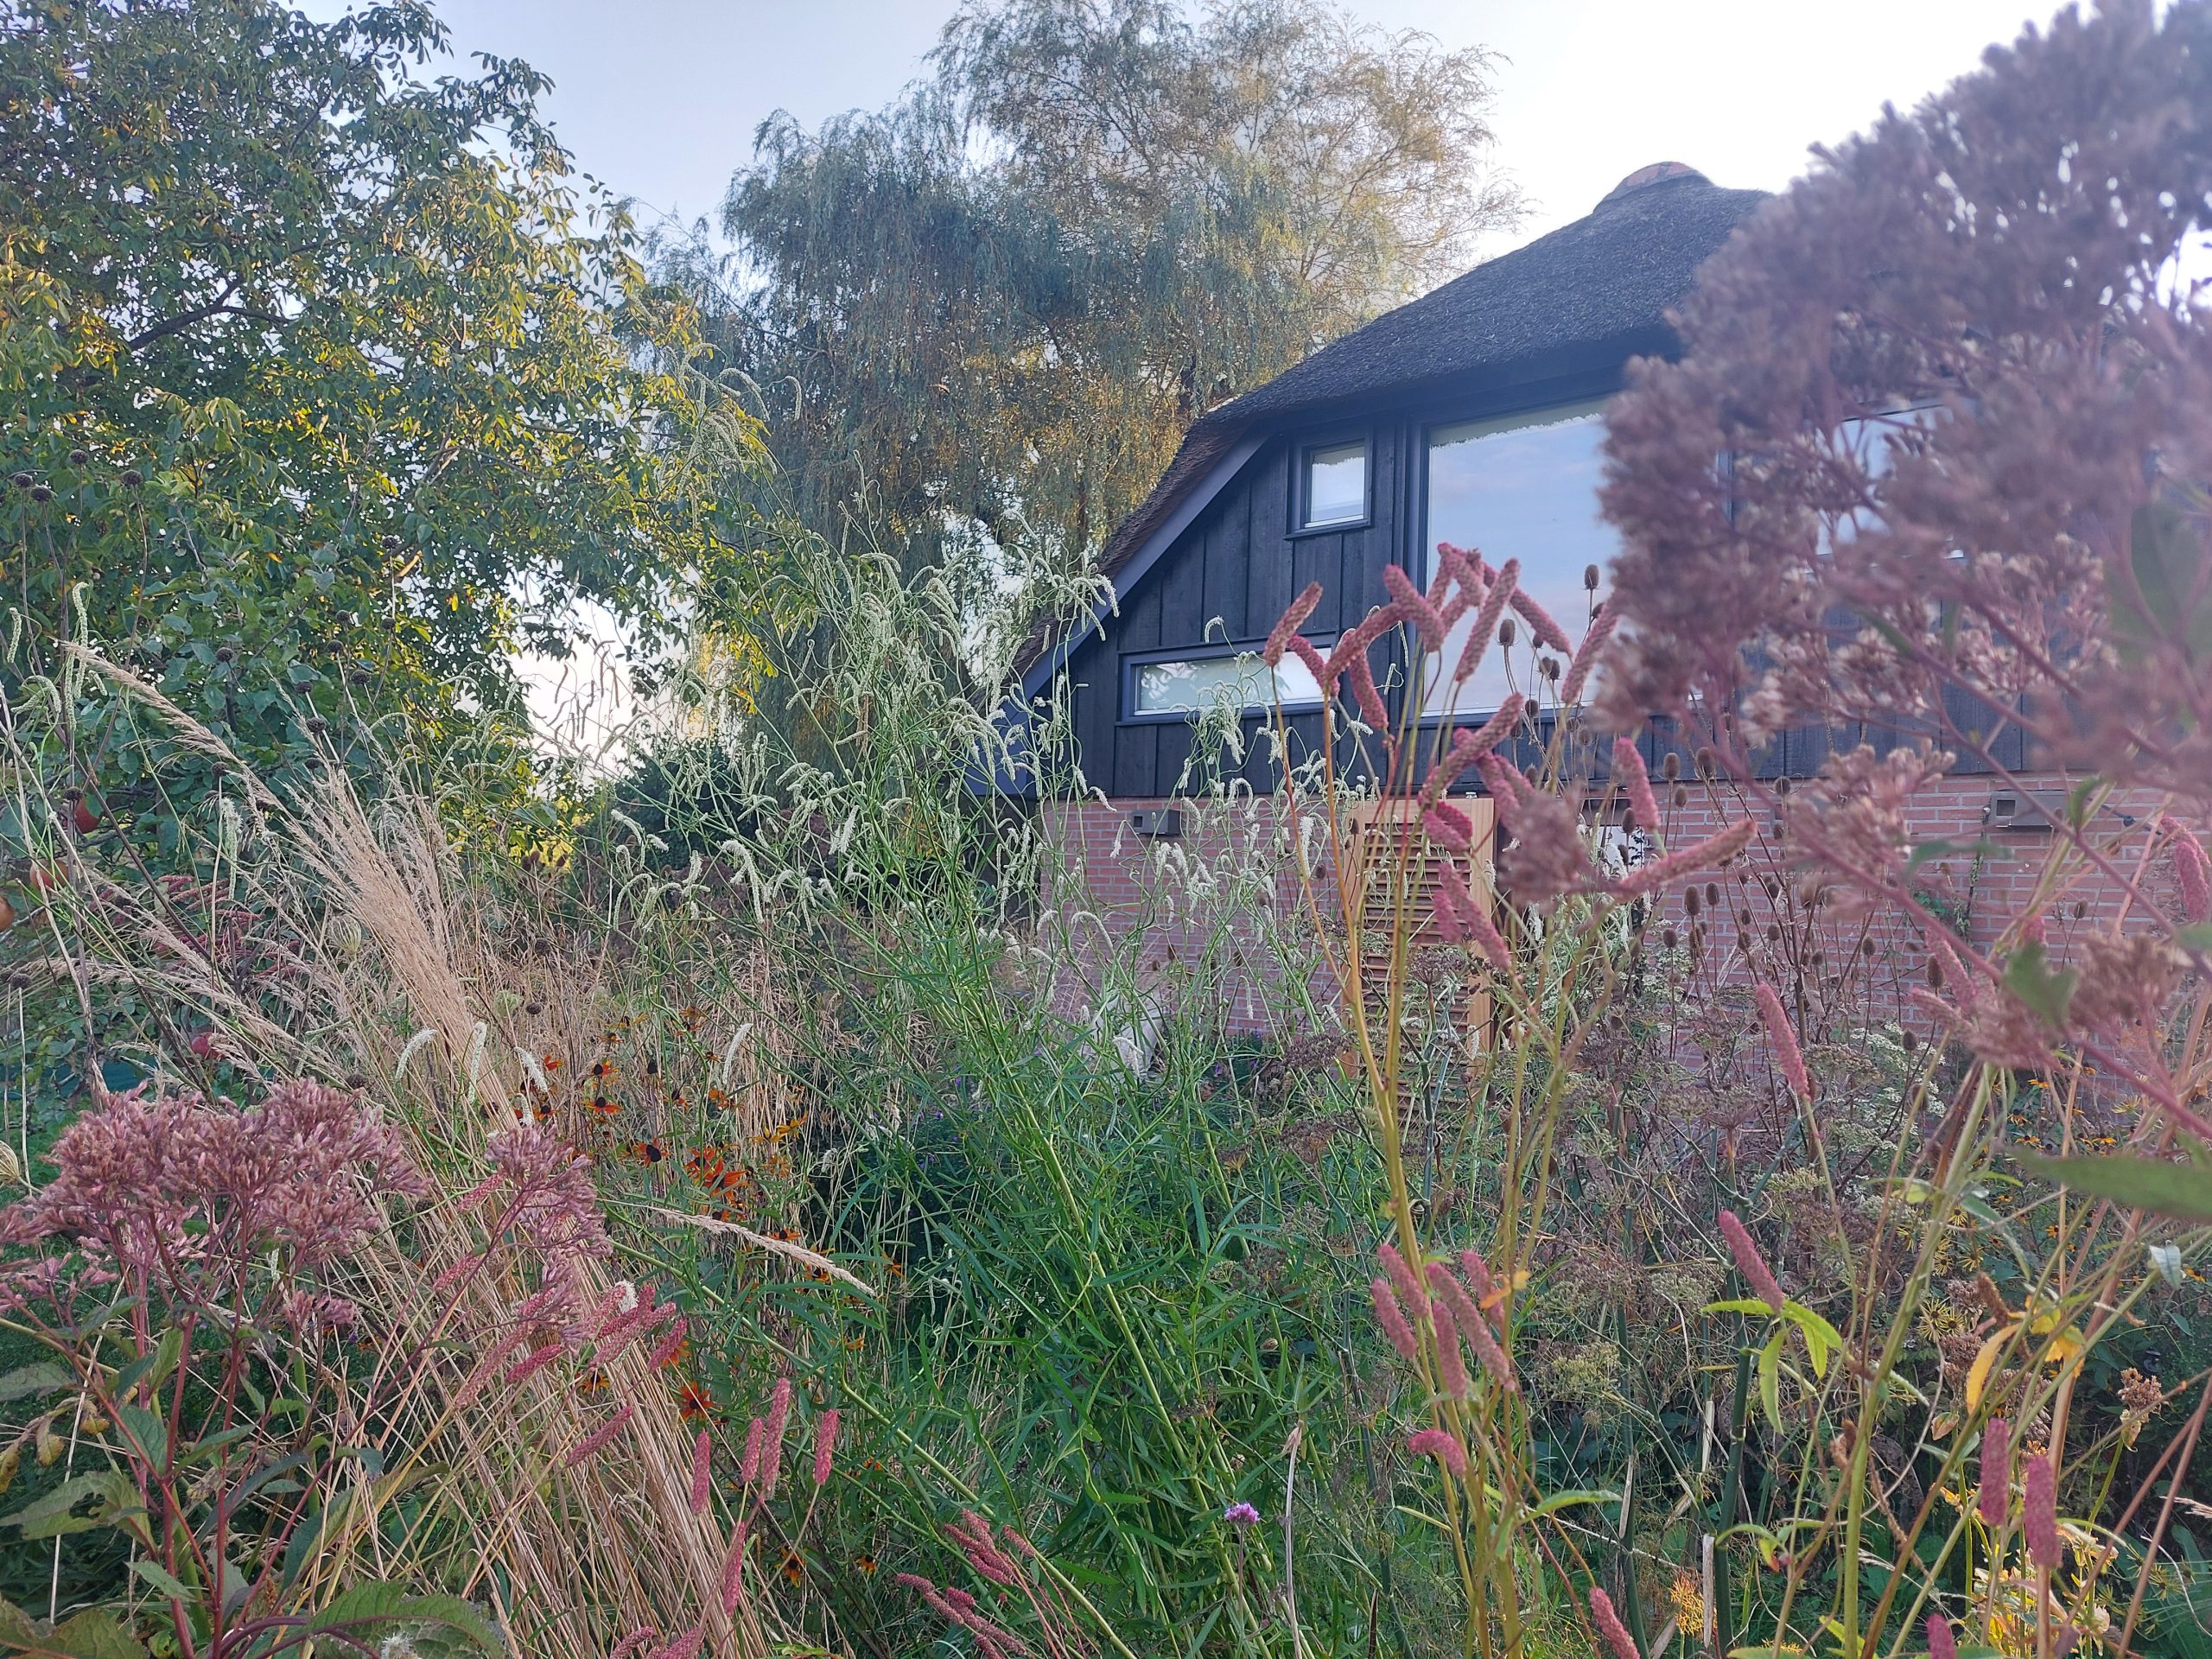
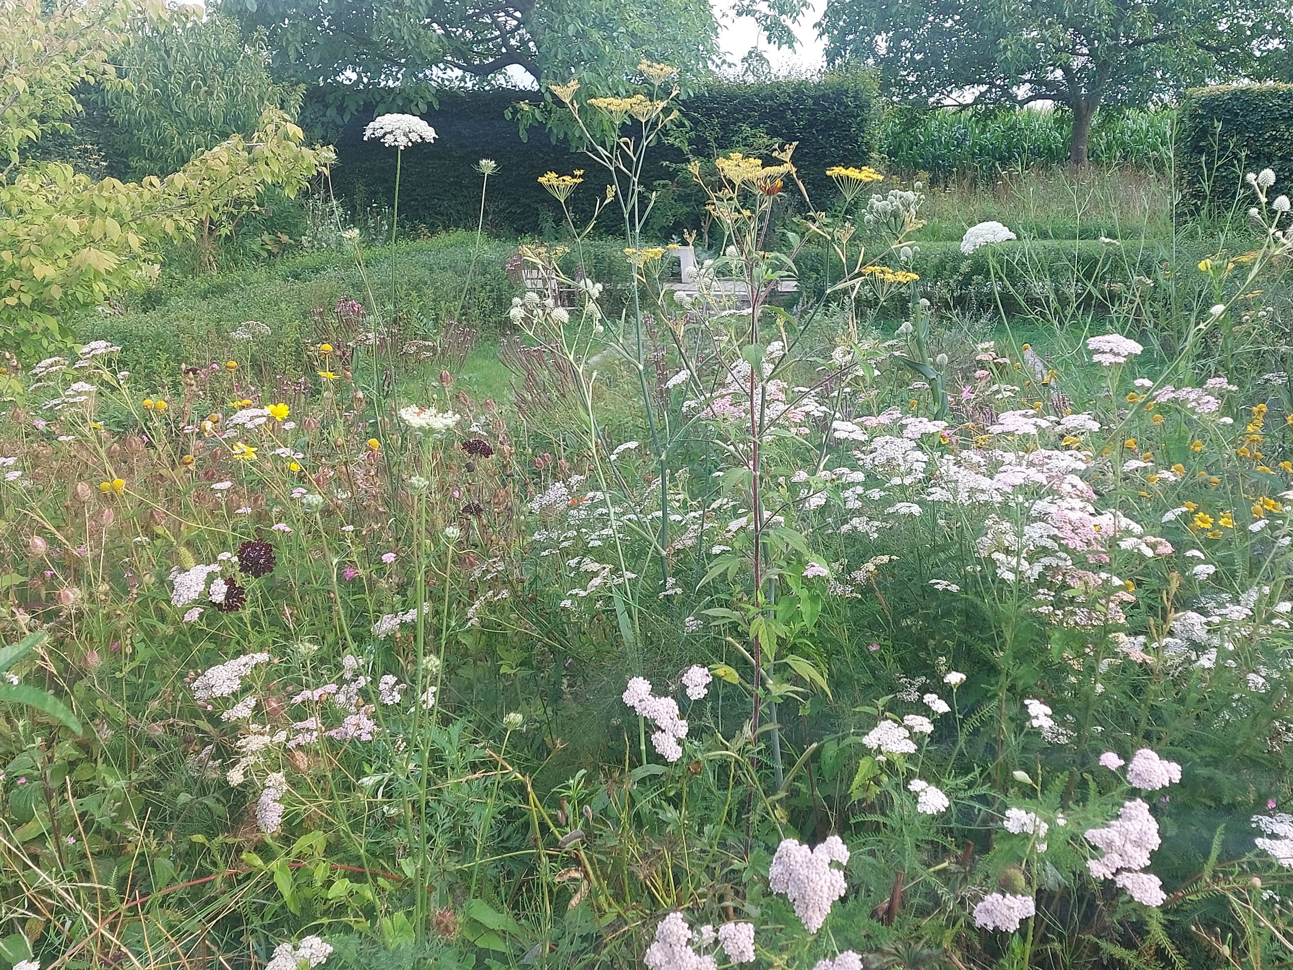
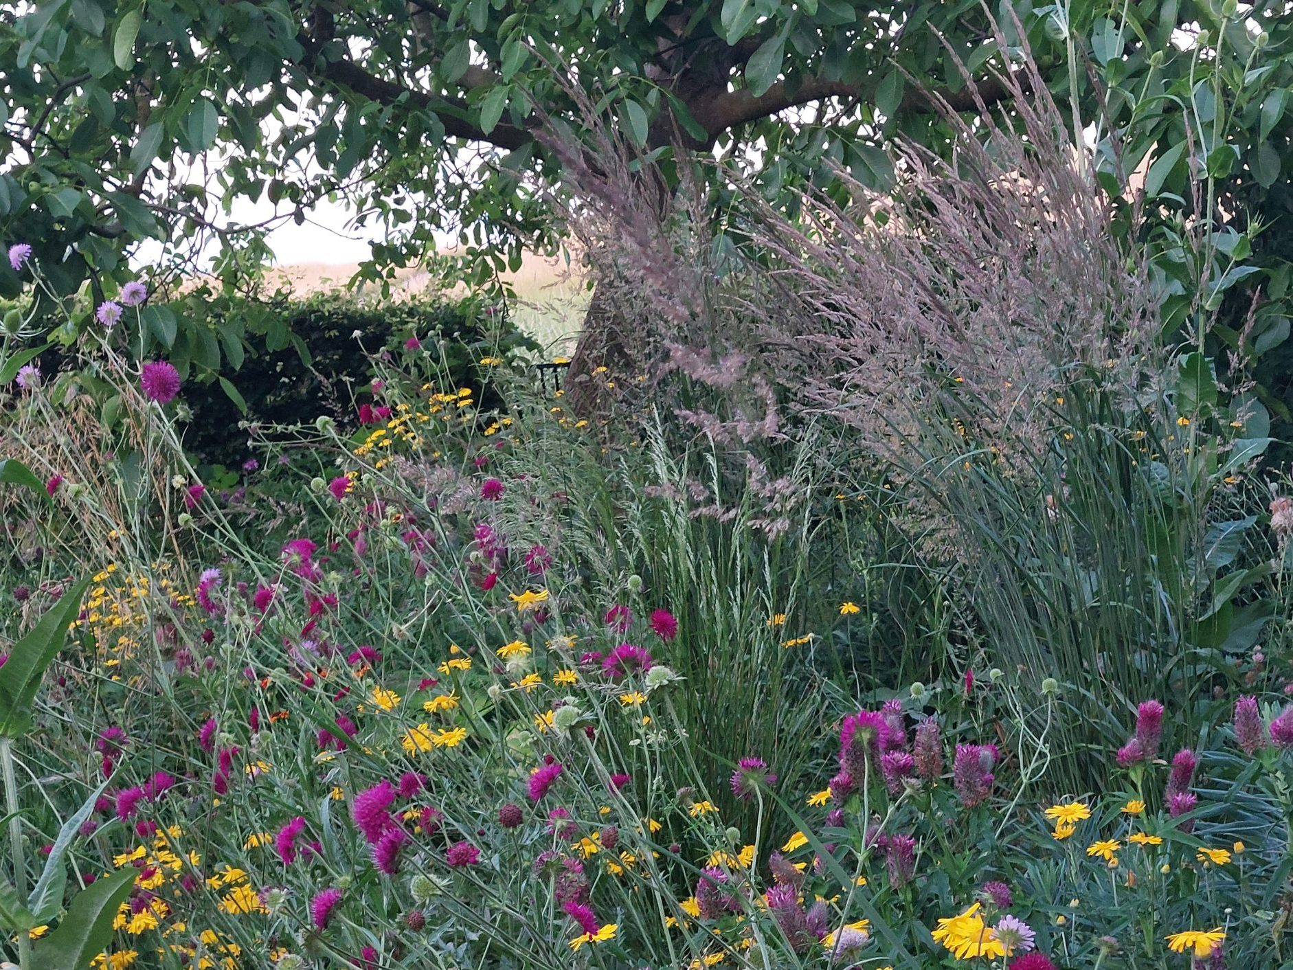
I want the exuberant planting to continue as close to the house as possible. Terraces and open doors create a seamless transition between indoors and outdoors. Perennial borders form living paintings that change throughout the year, with faded silhouettes that are valuable to birds and insects.
In the sunken garden, the high-water basin with marsh plants, the structure is more formal. Tall hedges and a mixed wild hedge (hawthorn, privet, spindle tree, guelder rose) create intimacy.
Multi-stemmed trees such as the seven-sons tree have also been planted here, providing winter structure, shade and late nectar. The old walnut trees have been restored to their former glory as eye-catchers thanks to sightlines. The removal of fences strengthens the relationship with the surrounding farmland and allows wildlife into the garden.

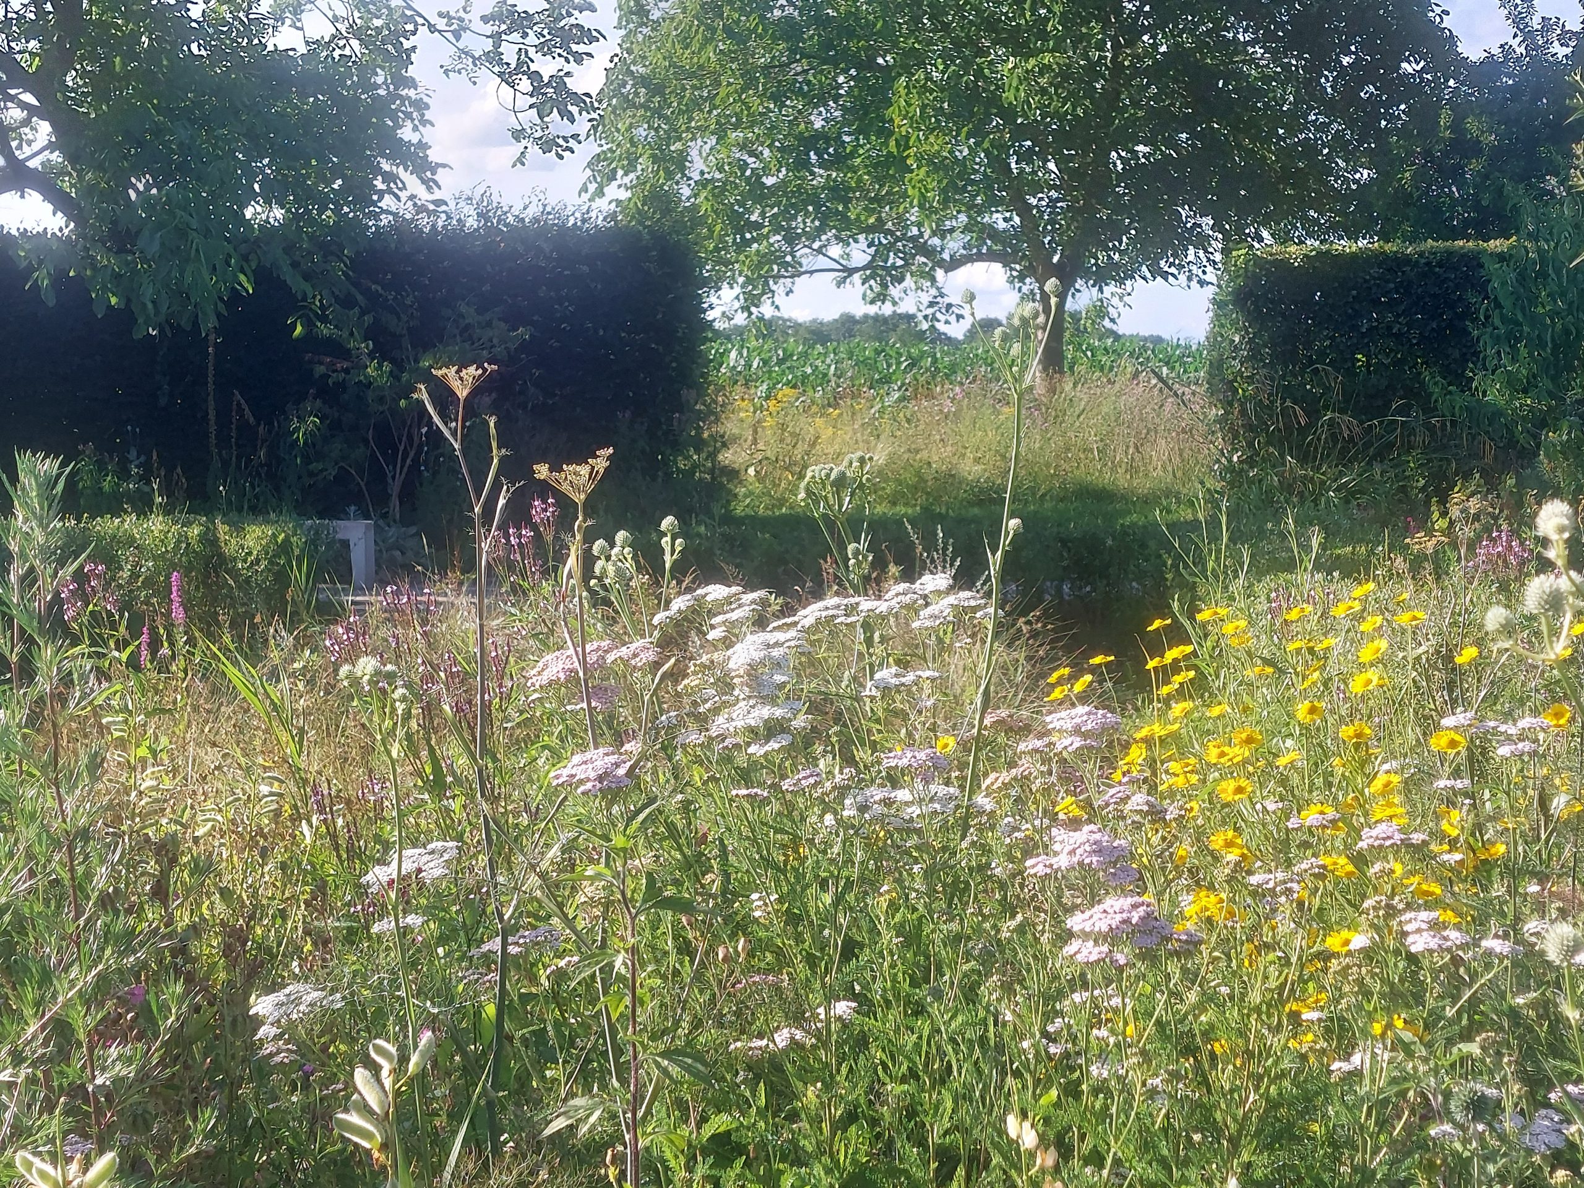
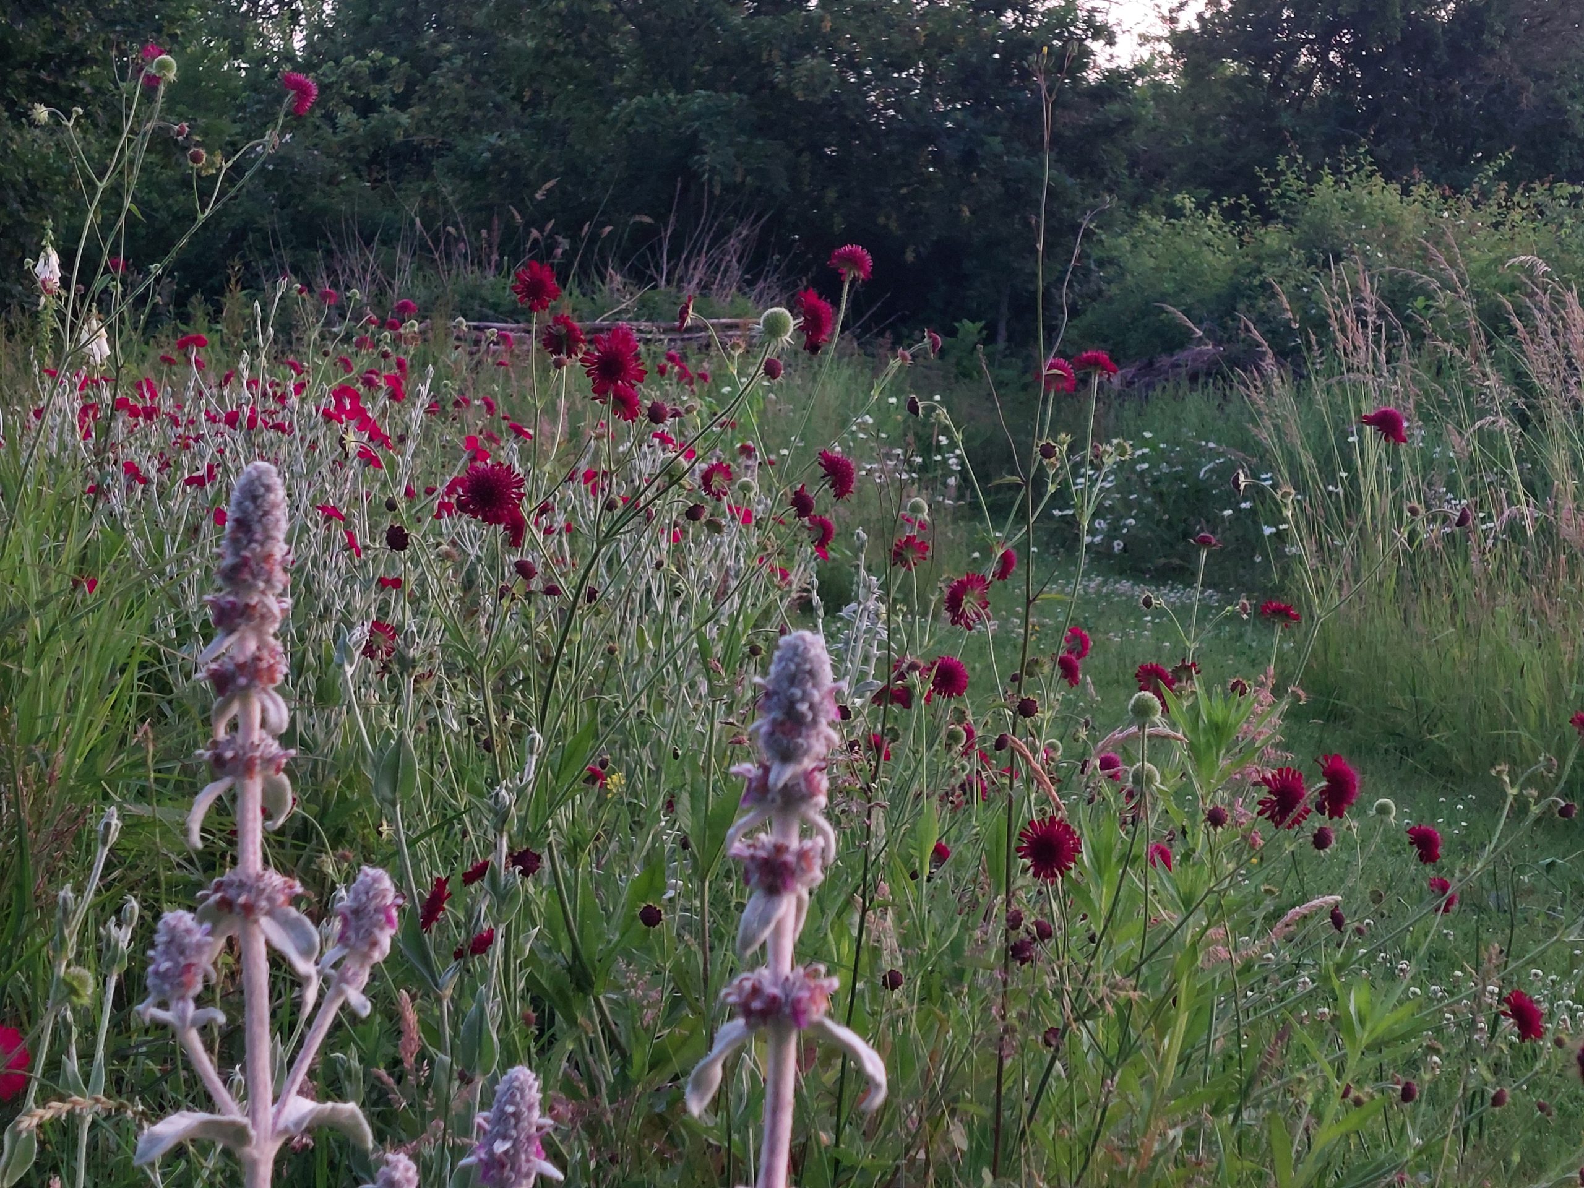
I see the garden as a seasonal painting that renews itself every time. The changes in colour, texture and height make it surprising, and the plants play with the wind, sun, fog and frost. The assortment is based on native species and cultivars that are suited to clay soil and varying water levels. Deep-rooted species such as yarrow, spurge, angelica, teasels, thistles and grasses offer robustness and continuity. Seedlings add spontaneous dynamism. Teasels, with their distinctive silhouettes, provide year-round interest and form food for birds (such as goldfinches).
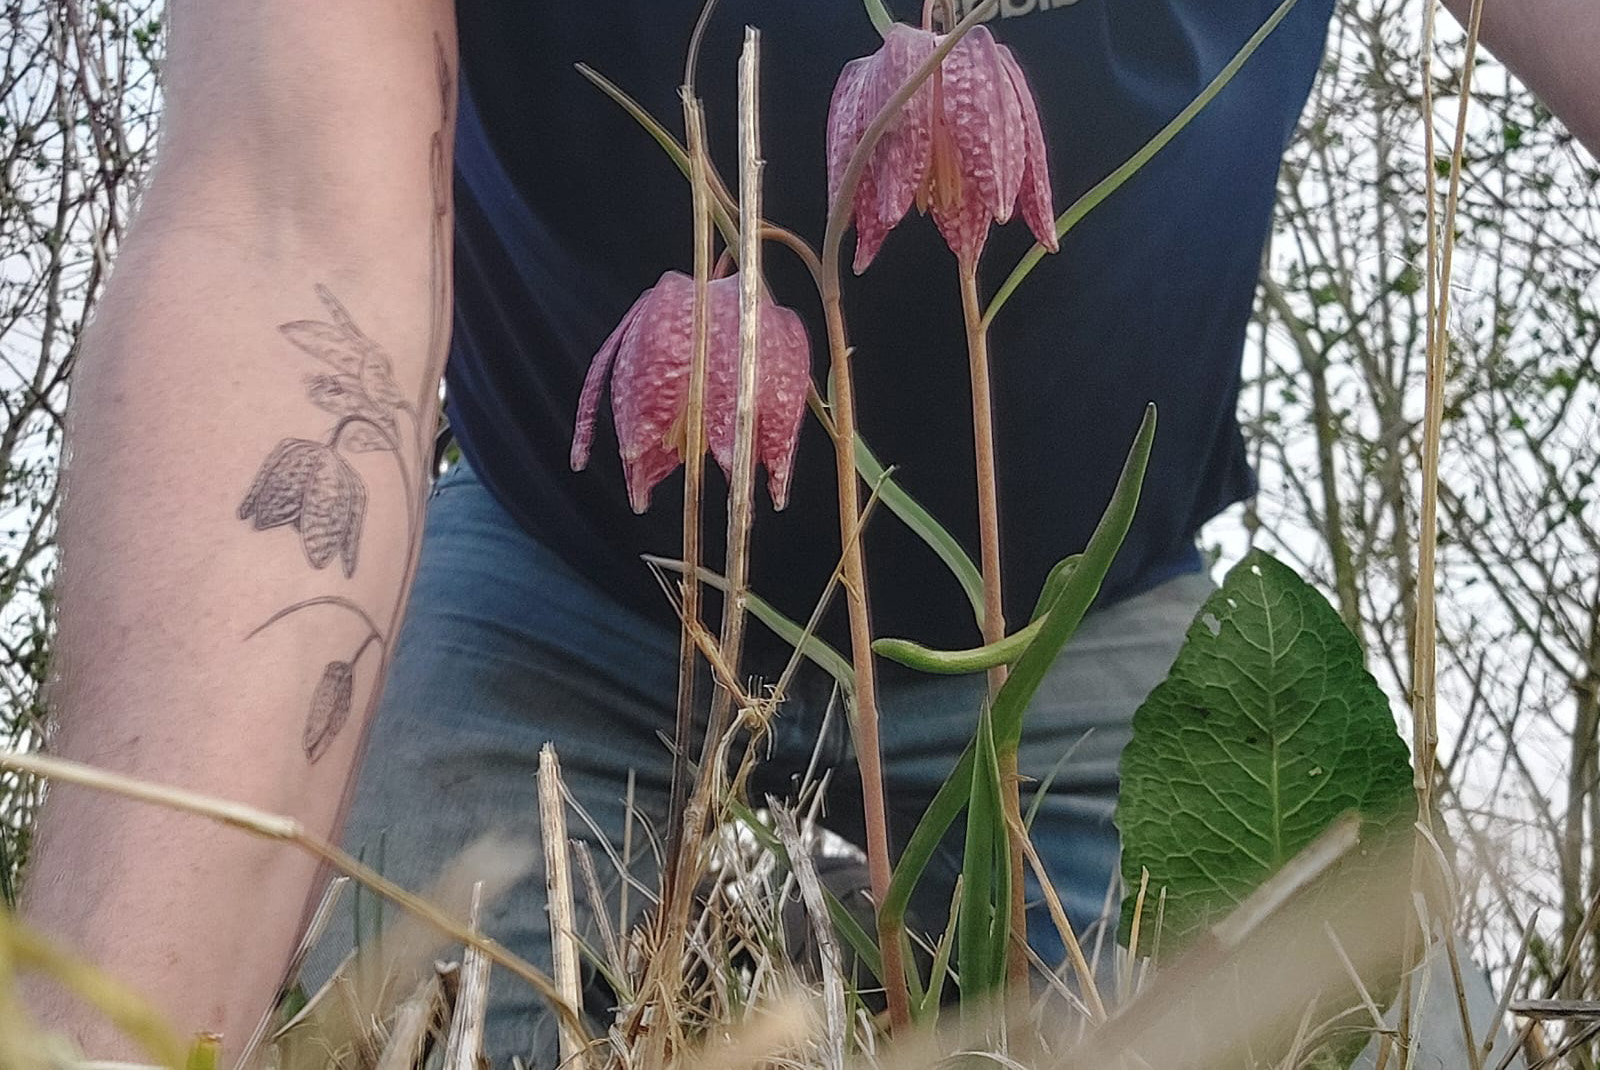
Bulbs, such as snake’s head fritillary and snowdrop, have been carefully selected based on clay soil and winter moisture. The fantastic snake’s head fritillary is a reintroduction experiment, inspired by floodplains, while snowdrops have successfully established themselves and provide early nectar. In this way, the planting combines aesthetics, ecology and ecological resilience: a garden that lives with the landscape and its seasons.
What makes this garden balanced?
For me, balance in the garden is both spatial and ecological. Spatially, the yard is firmly anchored in the landscape: the dyke, farmland and surrounding structures are visible from almost every spot, so you always know where you are. At the same time, the garden near the house offers intimacy and tranquillity. From the house, I have extended the terraces into paved walking paths, which merge into mowed grass paths through the meadows at the edges of the grounds. The formal lines around the house contrast with the planting, making the garden an oasis of natural tranquillity, but never feeling chaotic.
Ecological balance plays an equally important role. When designing, I also took the natural inhabitants as my starting point: goldfinches, quails, pheasants, hares and sparrows should be visible from the house; butterflies and buzzing insects can be seen in the borders. This influences the choice and combinations of hedges, multi-stemmed trees, old trees and perennials. The planting is based on a balance between spontaneous seedlings — such as umbellifers like cow parsley, field scabious, torches, clovers, yarrow, foxgloves and grasses — and mature cultivars of spurge, burnet and perennial cornflowers.
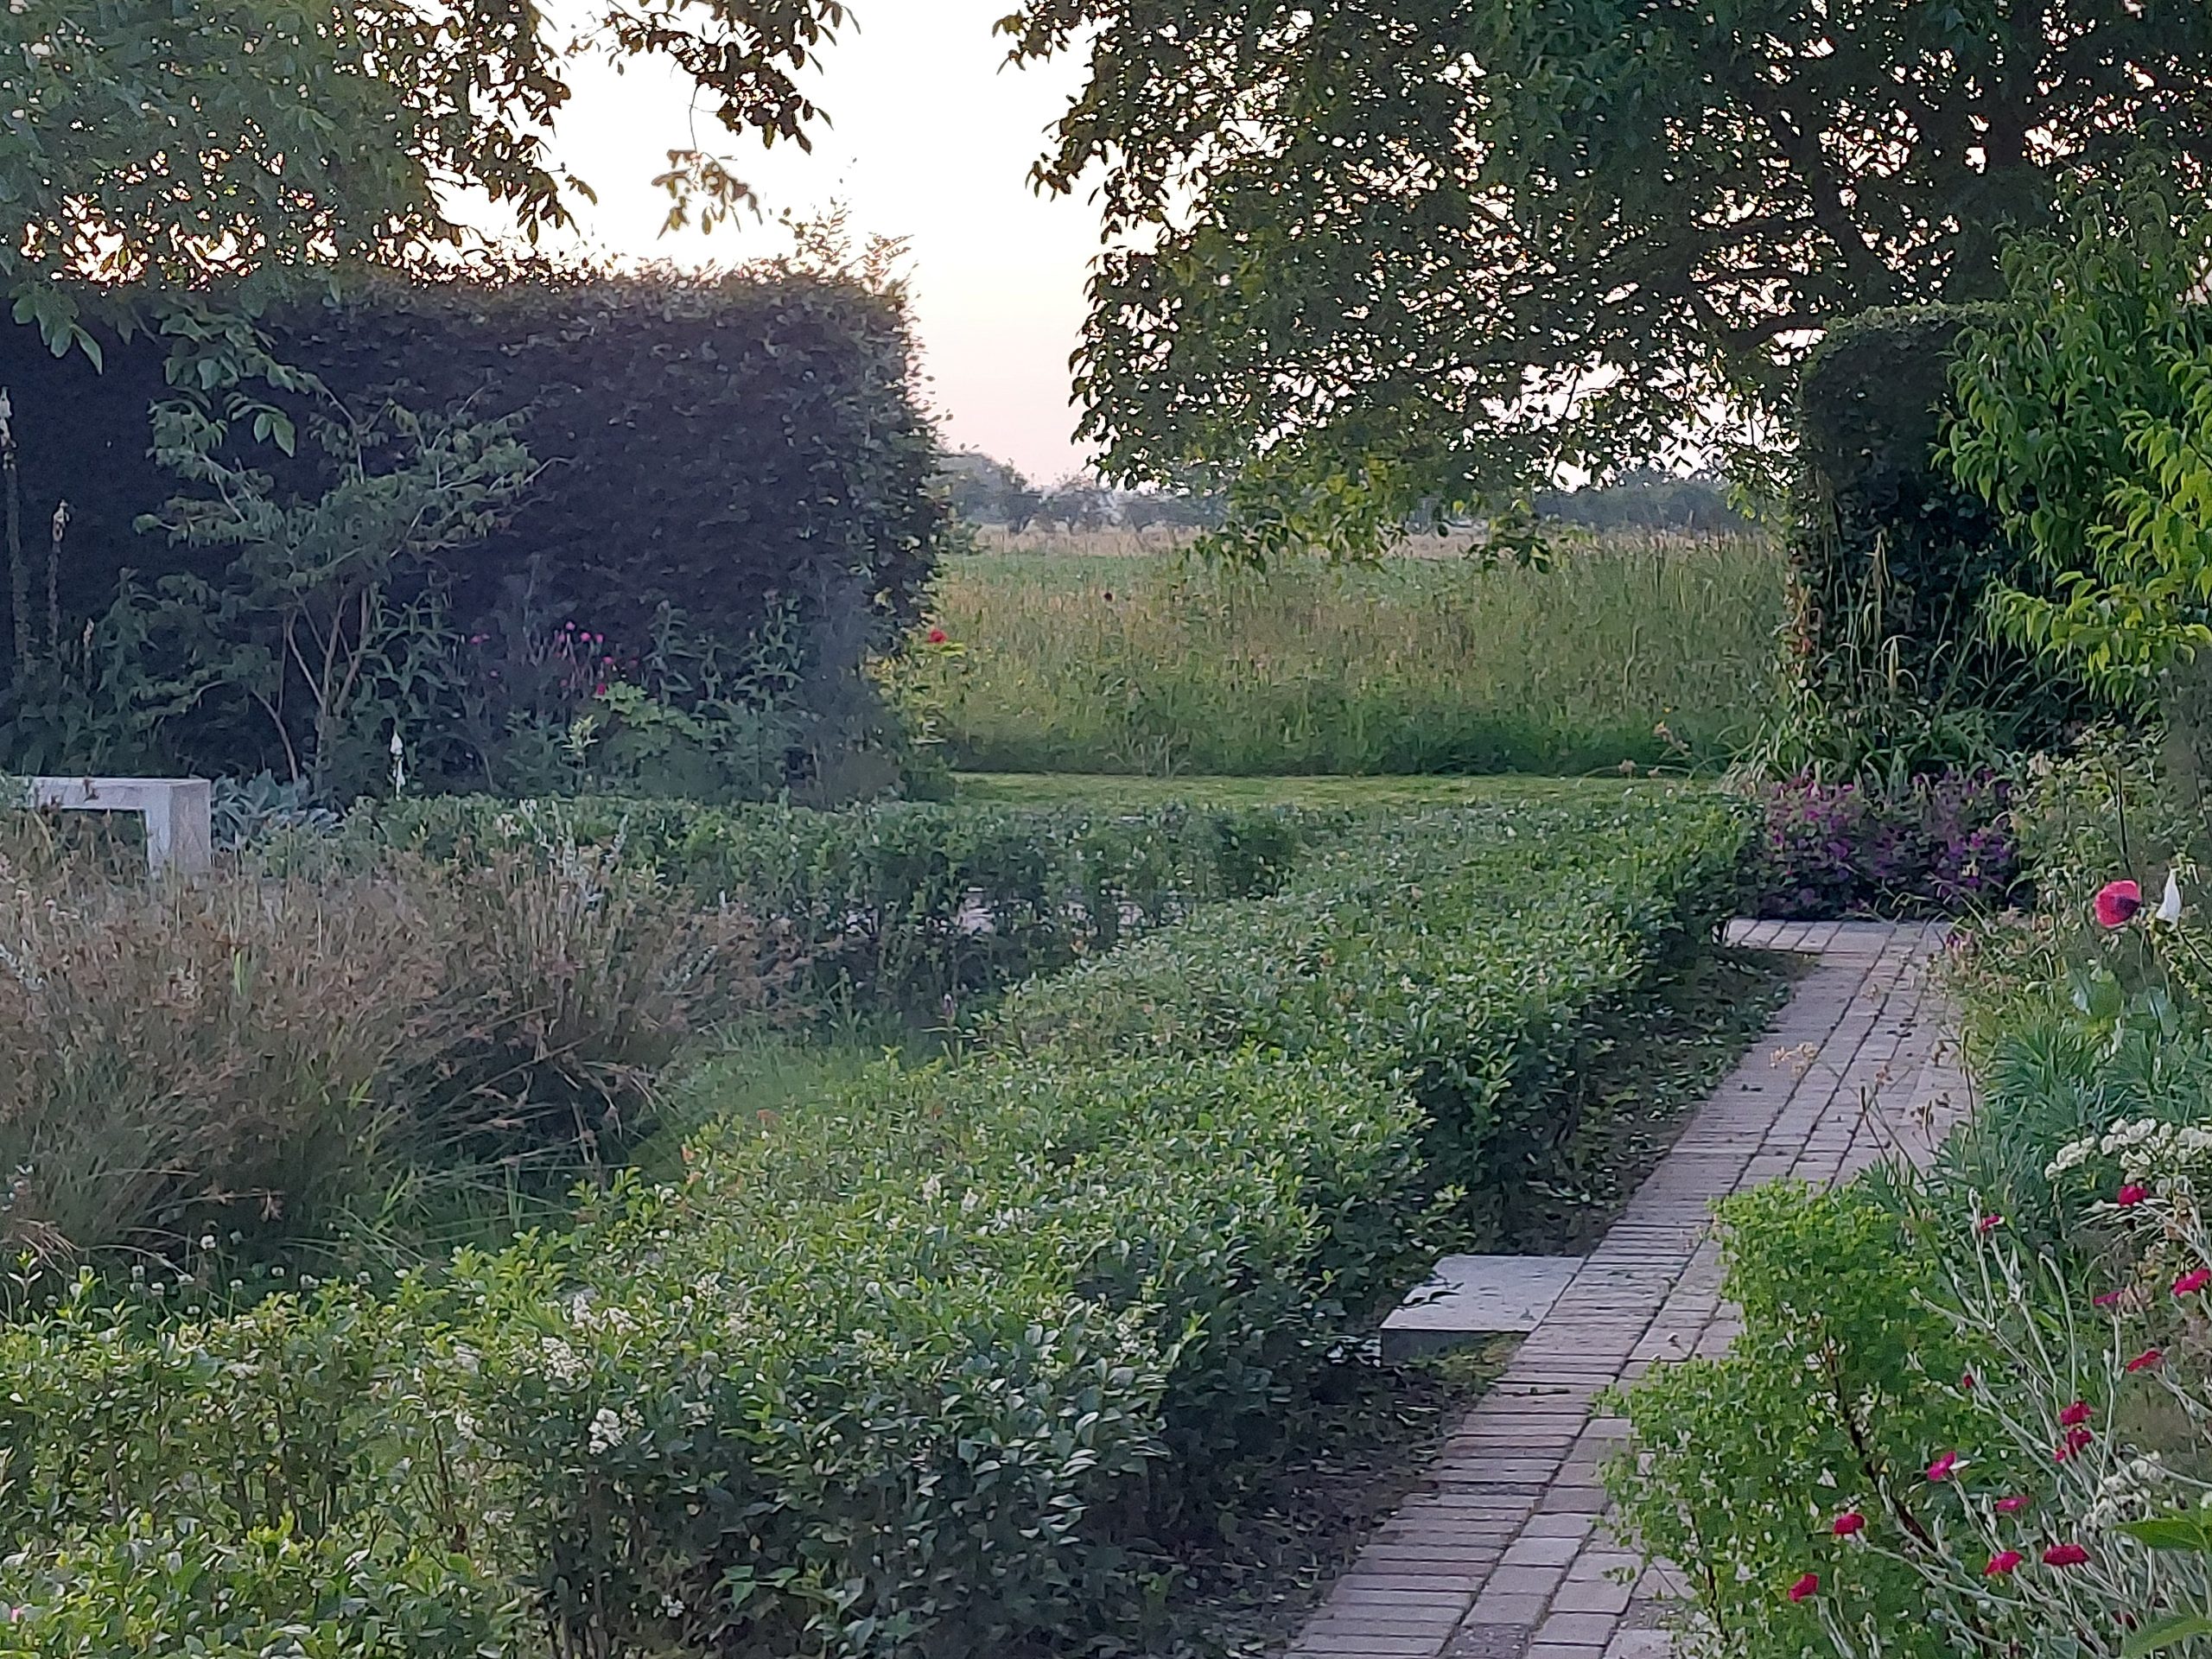
This mix enhances biodiversity, seasonal variation and resilience, and is in line with the soil conditions and the water and light regime.
Balance in management is just as important. The garden must be able to stand on its own two feet: sometimes I am away for a month, without water or care. Yet it remains healthy and vibrant. When I return, I can restore structure and order in a single day: trimming hedges, mowing grass paths and pruning plant beds. For large jobs, such as tree care or groundwork, the gardener comes once a year for a day. This creates a garden that is both robust and easy to maintain.
Maintenance principles follow natural cycles: mowing borders in February and leaving them to mulch, planting new perennials in winter so that roots establish themselves before the dry spring, and carefully mixing seedlings with cultivars of native plants. The result is a garden with minimal loss, little stress and harmony between design, planting and location.
For me, the balance in this garden is not static, but dynamic: an interplay of form, planting, ecology and management, in which natural processes are given the time and space to develop.
What are you most proud of and what do you enjoy most?
For me, the garden is much more than just a physical space; it is a place where I can retreat and relax. As Daan Kloosterhuis writes in De tuin ben jij (The Garden is You, 2024): ‘In the garden, you experience both pleasure and disappointment; the garden is a place of growth and decline, of joy and sorrow, of action and reflection… With its eternal cycle of bloom and decay, the garden is the ideal environment for reflecting on your own life. A garden is more than what is there — the garden is you.’
These words sum up well how I experience my own garden. Fog, rain or sunlight change the experience: the movement of bees, butterflies and birds catches my attention, calms my thoughts and reminds me of the nature around me. The design itself reflects this cycle: the changing seasons, the combination of form and wilderness, the dynamics of flowering and decay — it is part of the rhythm of nature around us. My personal experience of nature, combined with my design philosophy, gives me great pleasure and happiness in my garden.
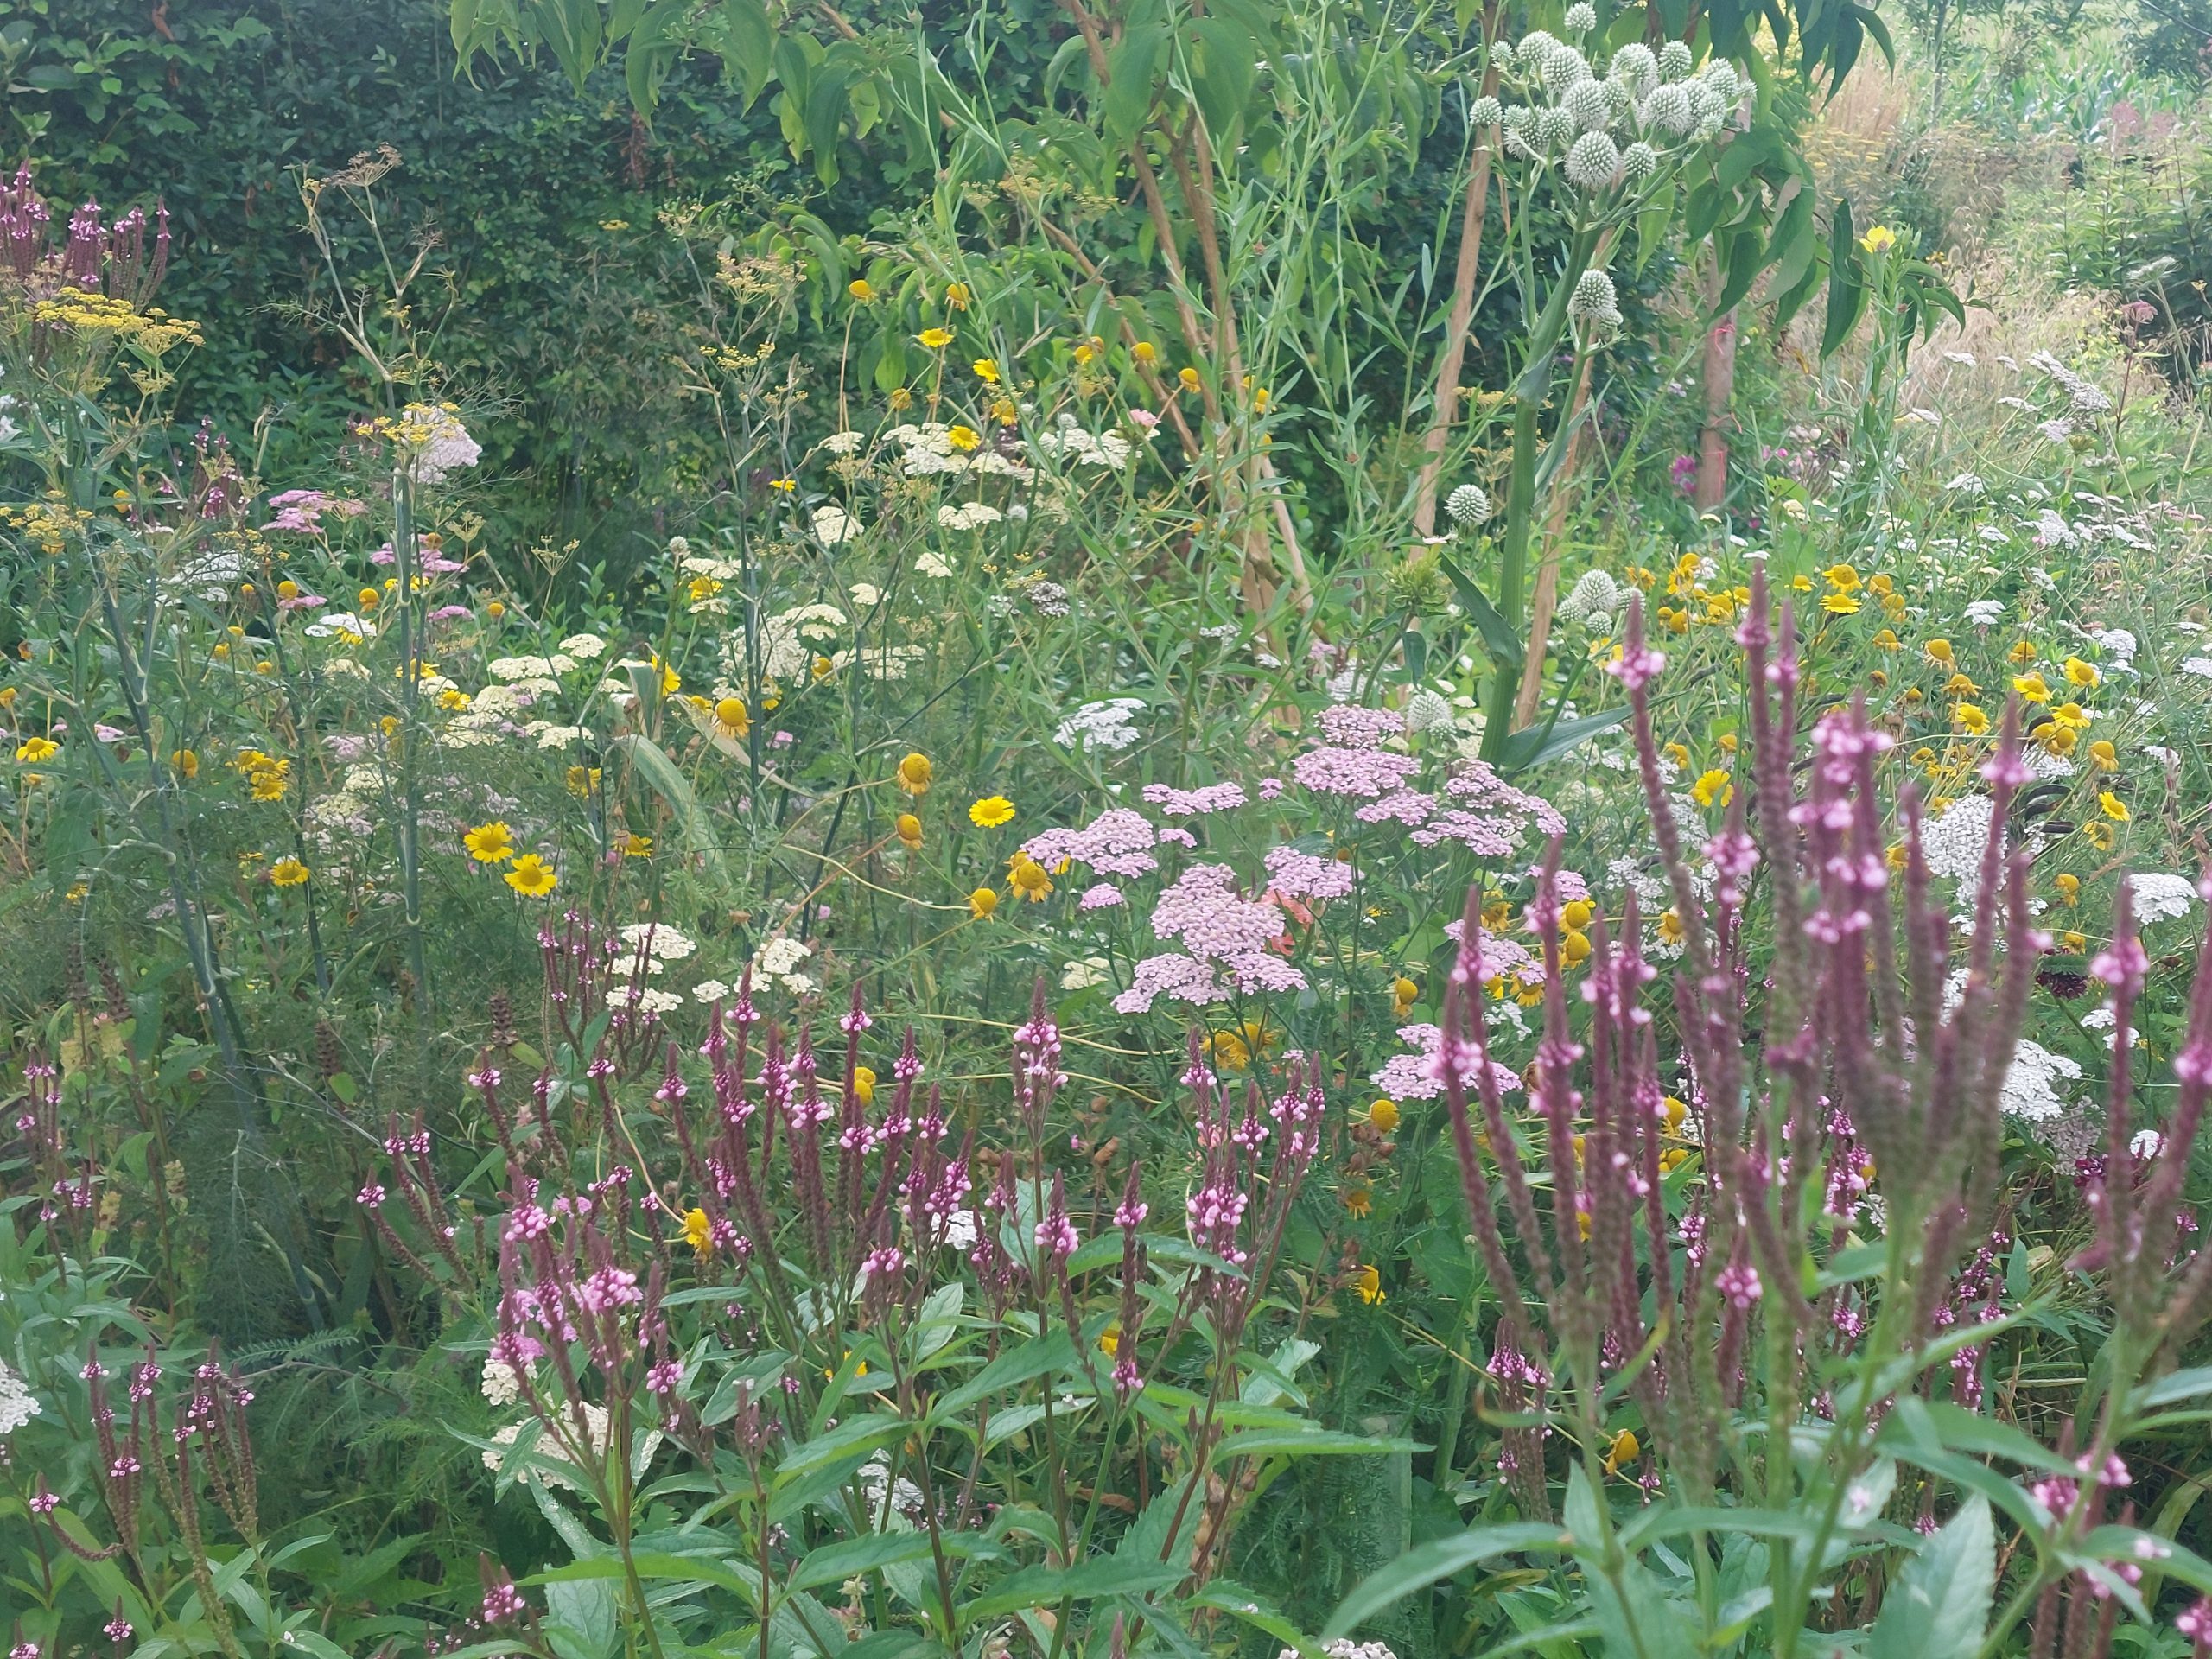
I am proud of the balance I have achieved between appearance, experience, maintenance and time investment. The 3,200 m² plot can take up a lot of your time, but by matching the soil and planting, the time spent remains balanced and I also have enough time to walk through it and enjoy it.
Finally, I enjoy the physical and mental aspects of gardening. Working in the garden is calming, but it is also physically active. At first, I saw it as time-consuming, but later I also saw it as an extension of my sporting life. Working in the garden is a good addition to the gym. In this way, the garden becomes not only a place of peace and beauty, but also of vitality.
In short, my pleasure and pride lie in the synergy of design, ecology, seasons and physical experience. The garden is a harmonious combination of art, nature and lifestyle – a living environment that constantly invites observation, experience and movement.
How do you see the relationship between gardening and your work as a landscape designer and urban designer?
I have tried to create a mini-biotope in my garden that brings together all the themes of my profession. Zoning plan changes, being my own client, drawing up landscape and urban planning preconditions, soil and water management, planting, routing and maintenance – everything is present here on a small scale. It is a place where I can experiment with principles that I also apply in larger projects.
Designing at different scales is essential for me: zooming in on details and zooming out to see the effects on the landscape. I do this continuously in my work as a landscape architect and urban planner, and I have applied the same process to my yard. The yard is incorporated into the landscape, the right plants have been chosen, the water system has been accepted and made an explicit part of the design. The greatest compliment a design can receive is that it feels natural – as if it had always been there. This principle of apparent naturalness, which landscape architect Bijhouwer also mentioned, applies to both my garden and larger public projects.
The garden is also a place for social observation. Since 2018, I have been directly experiencing the effects of drought, high water levels and their consequences for agriculture and nature. It is also clear to see how real estate investments, such as those made by Roompot, are buying up small campsites in the region. Small-scale recreation is being replaced by luxury holiday parks. Discussions with local authorities, neighbours and entrepreneurs provide insight into the tensions within communities about these kinds of developments. This increases my awareness of how landscape and urban planning choices have a social and ecological impact.
Just like my place in Rotterdam, this place offers a broad view of social impacts and encourages reflection on collectivity, health and public space. In my work, I therefore focus on projects that strengthen community spirit, such as residential areas, parks, squares, tidal parks and collective neighbourhood gardens instead of private gardens.
My garden serves as a learning environment: I can design, observe, adapt, and experiment. It strengthens my professional intuition and is a constant source of inspiration. As Kloosterhuis says, “The garden is you” – and in my case, that applies just as much to the way I approach my work as a landscape architect and urban planner. The garden shapes me, and I incorporate these insights into my designs.
I am proud of the balance I have achieved between appearance, experience, maintenance and time investment. The 3,200 m² plot can take up a lot of your time, but by coordinating the soil and planting, the time spent remains balanced and I also have enough time to walk through it and enjoy it.
Finally, I enjoy the physical and mental aspects of gardening. Working in the garden is calming, but also physically active. At first, I saw it as time-consuming, but later I also saw it as an extension of my sporting life. Working in the garden is a good addition to the gym. In this way, the garden becomes not only a place of peace and beauty, but also of vitality.
In short, my pleasure and pride lie in the synergy of design, ecology, seasons and physical experience. The garden is a harmonious combination of art, nature and lifestyle – a living environment that constantly invites observation, experience and movement.