Project in Focus: Manpad area, Heemstede by VE-R
Details
In this new section, we regularly share special garden or landscape design projects by NVTL office members.
Project: Manpad area, Heemstede
Design: VE-R landscape architecture and urban planning
Clients: Timpaan
Status: Urban and landscape plan completed, preliminary design for public space in development.
Area: Project area 12 ha
Housing: 149 homes
Public space: 5.5 ha nature, 1.7 ha water, 2 ha available for development, 2.2 ha public space
More information: www.ve-r.nl and www.gebiedmanpad.nl
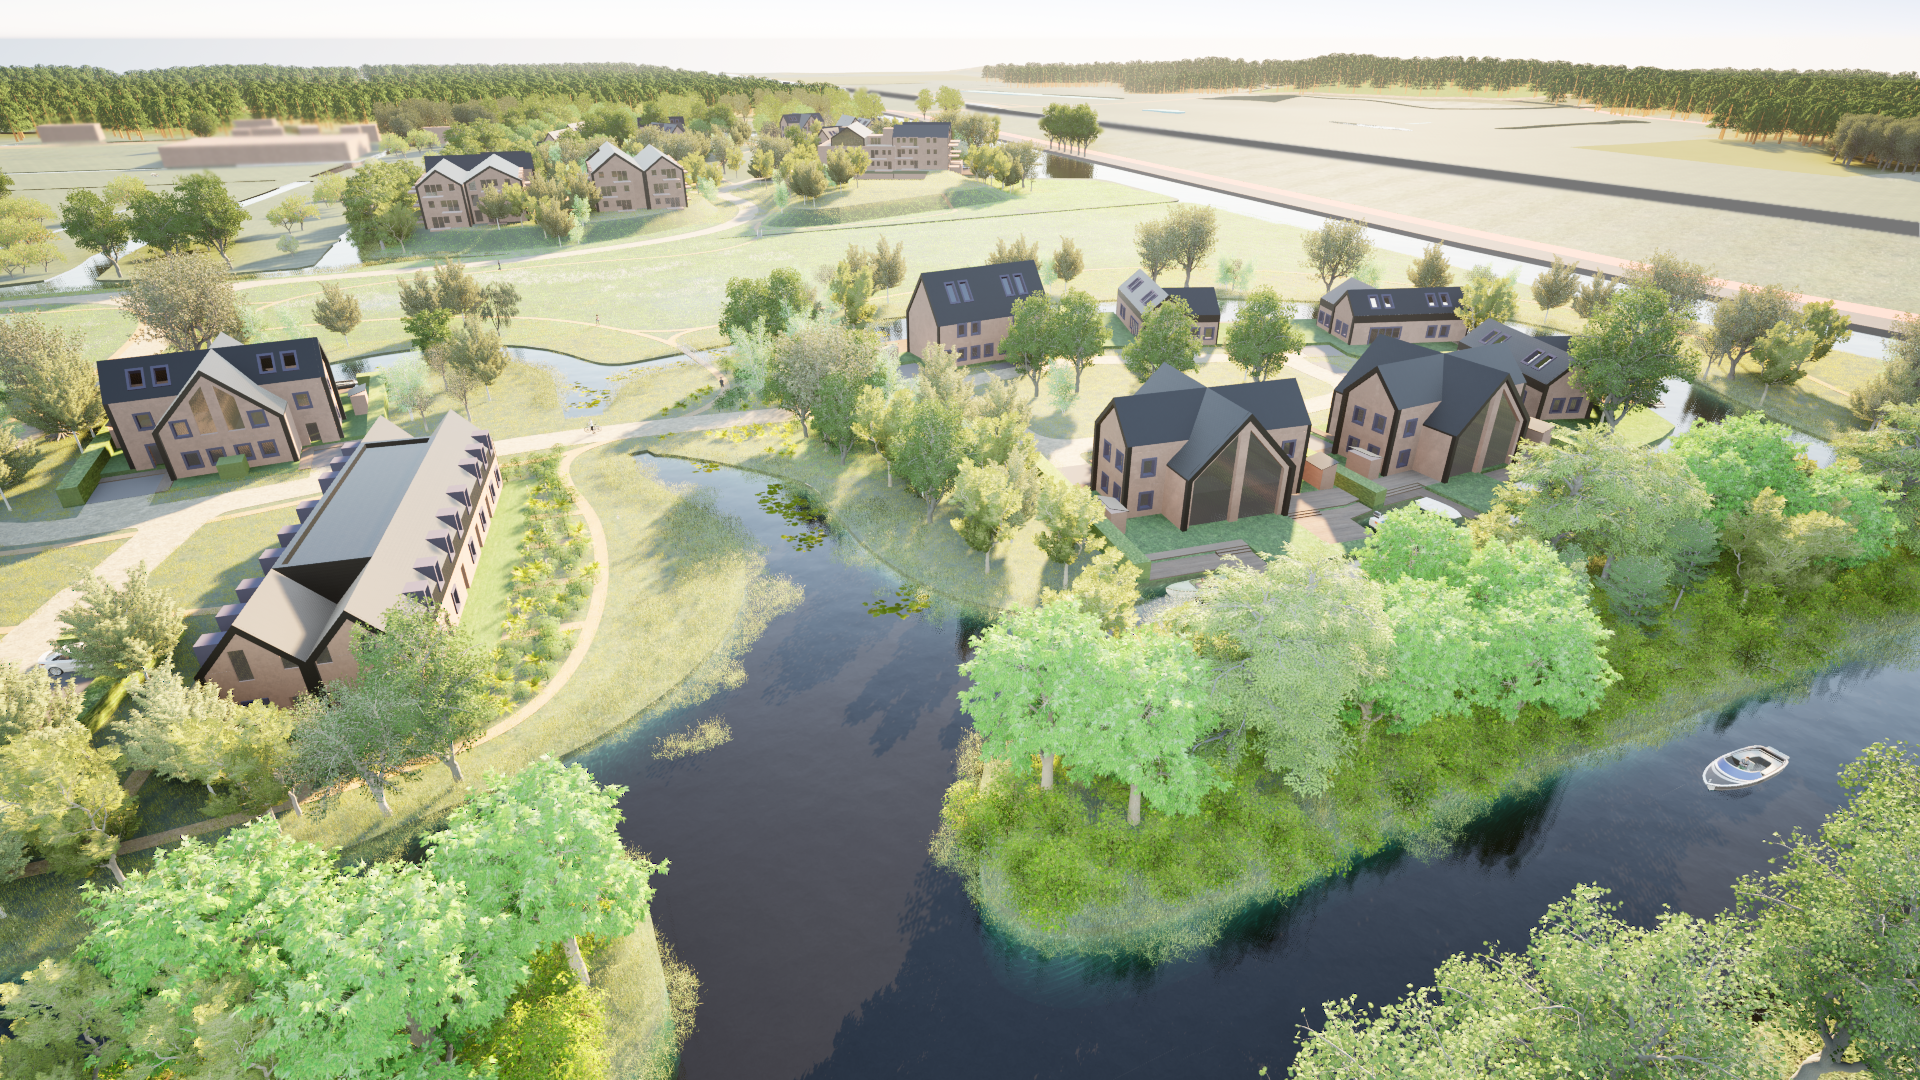
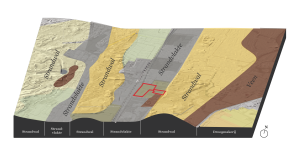
The Manpad area in Heemstede forms a unique transition zone between city and countryside, where the historic beach ridge with its estates merges into the open landscape towards the Leidsevaart canal. Used for centuries for flower bulb cultivation — still visible in old barns and parcel structures — it now consists mainly of dilapidated greenhouses and cornfields. Today, the area is at the centre of the question of how housing construction can be combined with the preservation of landscape and ecological values. The plan is to build 149 homes in a park-like setting. This presents a current and fundamental challenge between heritage, nature and housing shortages.
For more than twenty years, consideration has been given to the future of the Manpad Area. The first studies, in the early 2000s, focused on housing construction at VINEX density (approximately 300 homes). These plans met with resistance, after which the municipality investigated whether it could be used as a nature and recreation area. Because this proved financially unfeasible, the focus shifted to housing construction as a means of financing the sanitation and redevelopment. Over the years, plans with varying numbers of homes followed, but no decision was made.
The recent housing shortage has shifted the debate: the emphasis is now also on the realisation of social and affordable housing, while the desire to transform the area into nature and meaningful public space has remained intact.
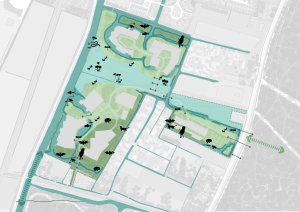
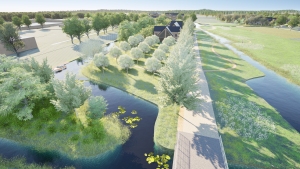
After years of stagnation and shifting perspectives, the task is now taking concrete shape. The plan focuses on a coherent framework of water and greenery that covers most of the Manpad Area and functions as an ecological stepping stone between surrounding nature reserves. The water system mainly has nature-friendly banks.
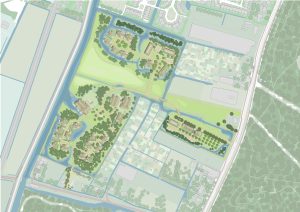
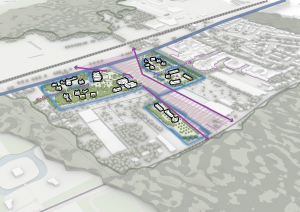
An ecological inner bank will be created along the Leidsevaart canal. The greenery is diverse: from stinzenbos and park trees to hay meadows and orchards, together accounting for at least 5.5 hectares of nature. The open central area forms the ecological heart and enhances the experience of residents. At the same time, it increases the cohesion in the beach plain between old and new dunes. The housing development is divided into three zones that fit into the green-blue framework, with each zone having its own character due to its location. A nature enhancement plan by ecology office Van der Goes en Groot ensures that maximum ecological potential and biodiversity are realised.
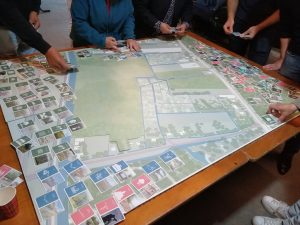
This development reflects, on a small scale, the national tension within the current housing debate in the Netherlands. While the pressure to build new homes is unprecedentedly high, there is a growing awareness that this cannot be at the expense of the landscape, biodiversity and quality of life. This project gives concrete form to that tension: an area with high cultural-historical and ecological values, which at the same time is a logical place to contribute to the local housing challenge.
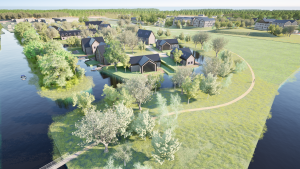
Whereas previously the assumption was either large-scale housing construction or complete nature development, the current vision explicitly seeks an integrated approach in which ecological coherence, climate adaptation and recreational quality are prominent. In this way, the plan shows how housing construction can contribute to the renewal and strengthening of the landscape, rather than simply consuming it.
VE-R
VE-R is based in Haarlem, where we work on projects in the Netherlands and Sub-Saharan Africa, such as currently in Kenya, Uganda, Tanzania and Liberia. The team members come from diverse backgrounds, and bring a wealth of perspectives to the design table.
We strive for integrated and innovative solutions to urgent issues, with a focus on designs that respond to rapid urbanisation, climate adaptation and the loss of biodiversity in both the built and natural environments.
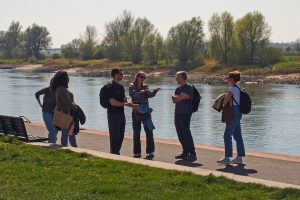
We believe it is essential to understand a place in all its facets — from physical characteristics to cultural, infrastructural and historical context. For us, analysis is more than just collecting and visualising data. It enables us to recognise the qualities and limitations of the area, develop our own narrative and realise a design that is appropriate and feasible.
Collaboration is the key to designs with social and ecological impact. We actively involve communities and stakeholders to understand their needs and integrate their perspectives into our work. Collaboration is essential for creating shared ownership and commitment to a project. It strengthens the basis of the design and increases the willingness to support and maintain a project even after its realisation.