Project in Focus: Ziegler | Branderhorst – Stadskwartier Noorderbos
Details
In this new section, we regularly share special garden or landscape design projects by NVTL office members.
Project: Stadskwartier Noorderbos, Rotterdam
Design: Ziegler | Branderhorst
Collaboration: Ziegler | Branderhorst (design research), Leo Bus & Walter Manshanden (SCBA)
Client: Vereniging Bewoners Tegen Vliegtuigoverlast (BTV-Rotterdam Airport)
Status: Design research completed
Area: Project area 410 ha
Housing: 12,500 homes, GFA 1,375,000 m²
Facilities: Social and commercial, GFA 265,000 m²
Public space: 150 ha forest, 17 ha lake
Other functions: 2 metro stations, school and business campus, festival site, lifeliner (trauma helicopter)
More information: www.zieglerbranderhorst.nl en ruimbaanvoorrotterdam.nl
Stadskwartier Noorderbos, Rotterdam
Alternative to airport spatial claim
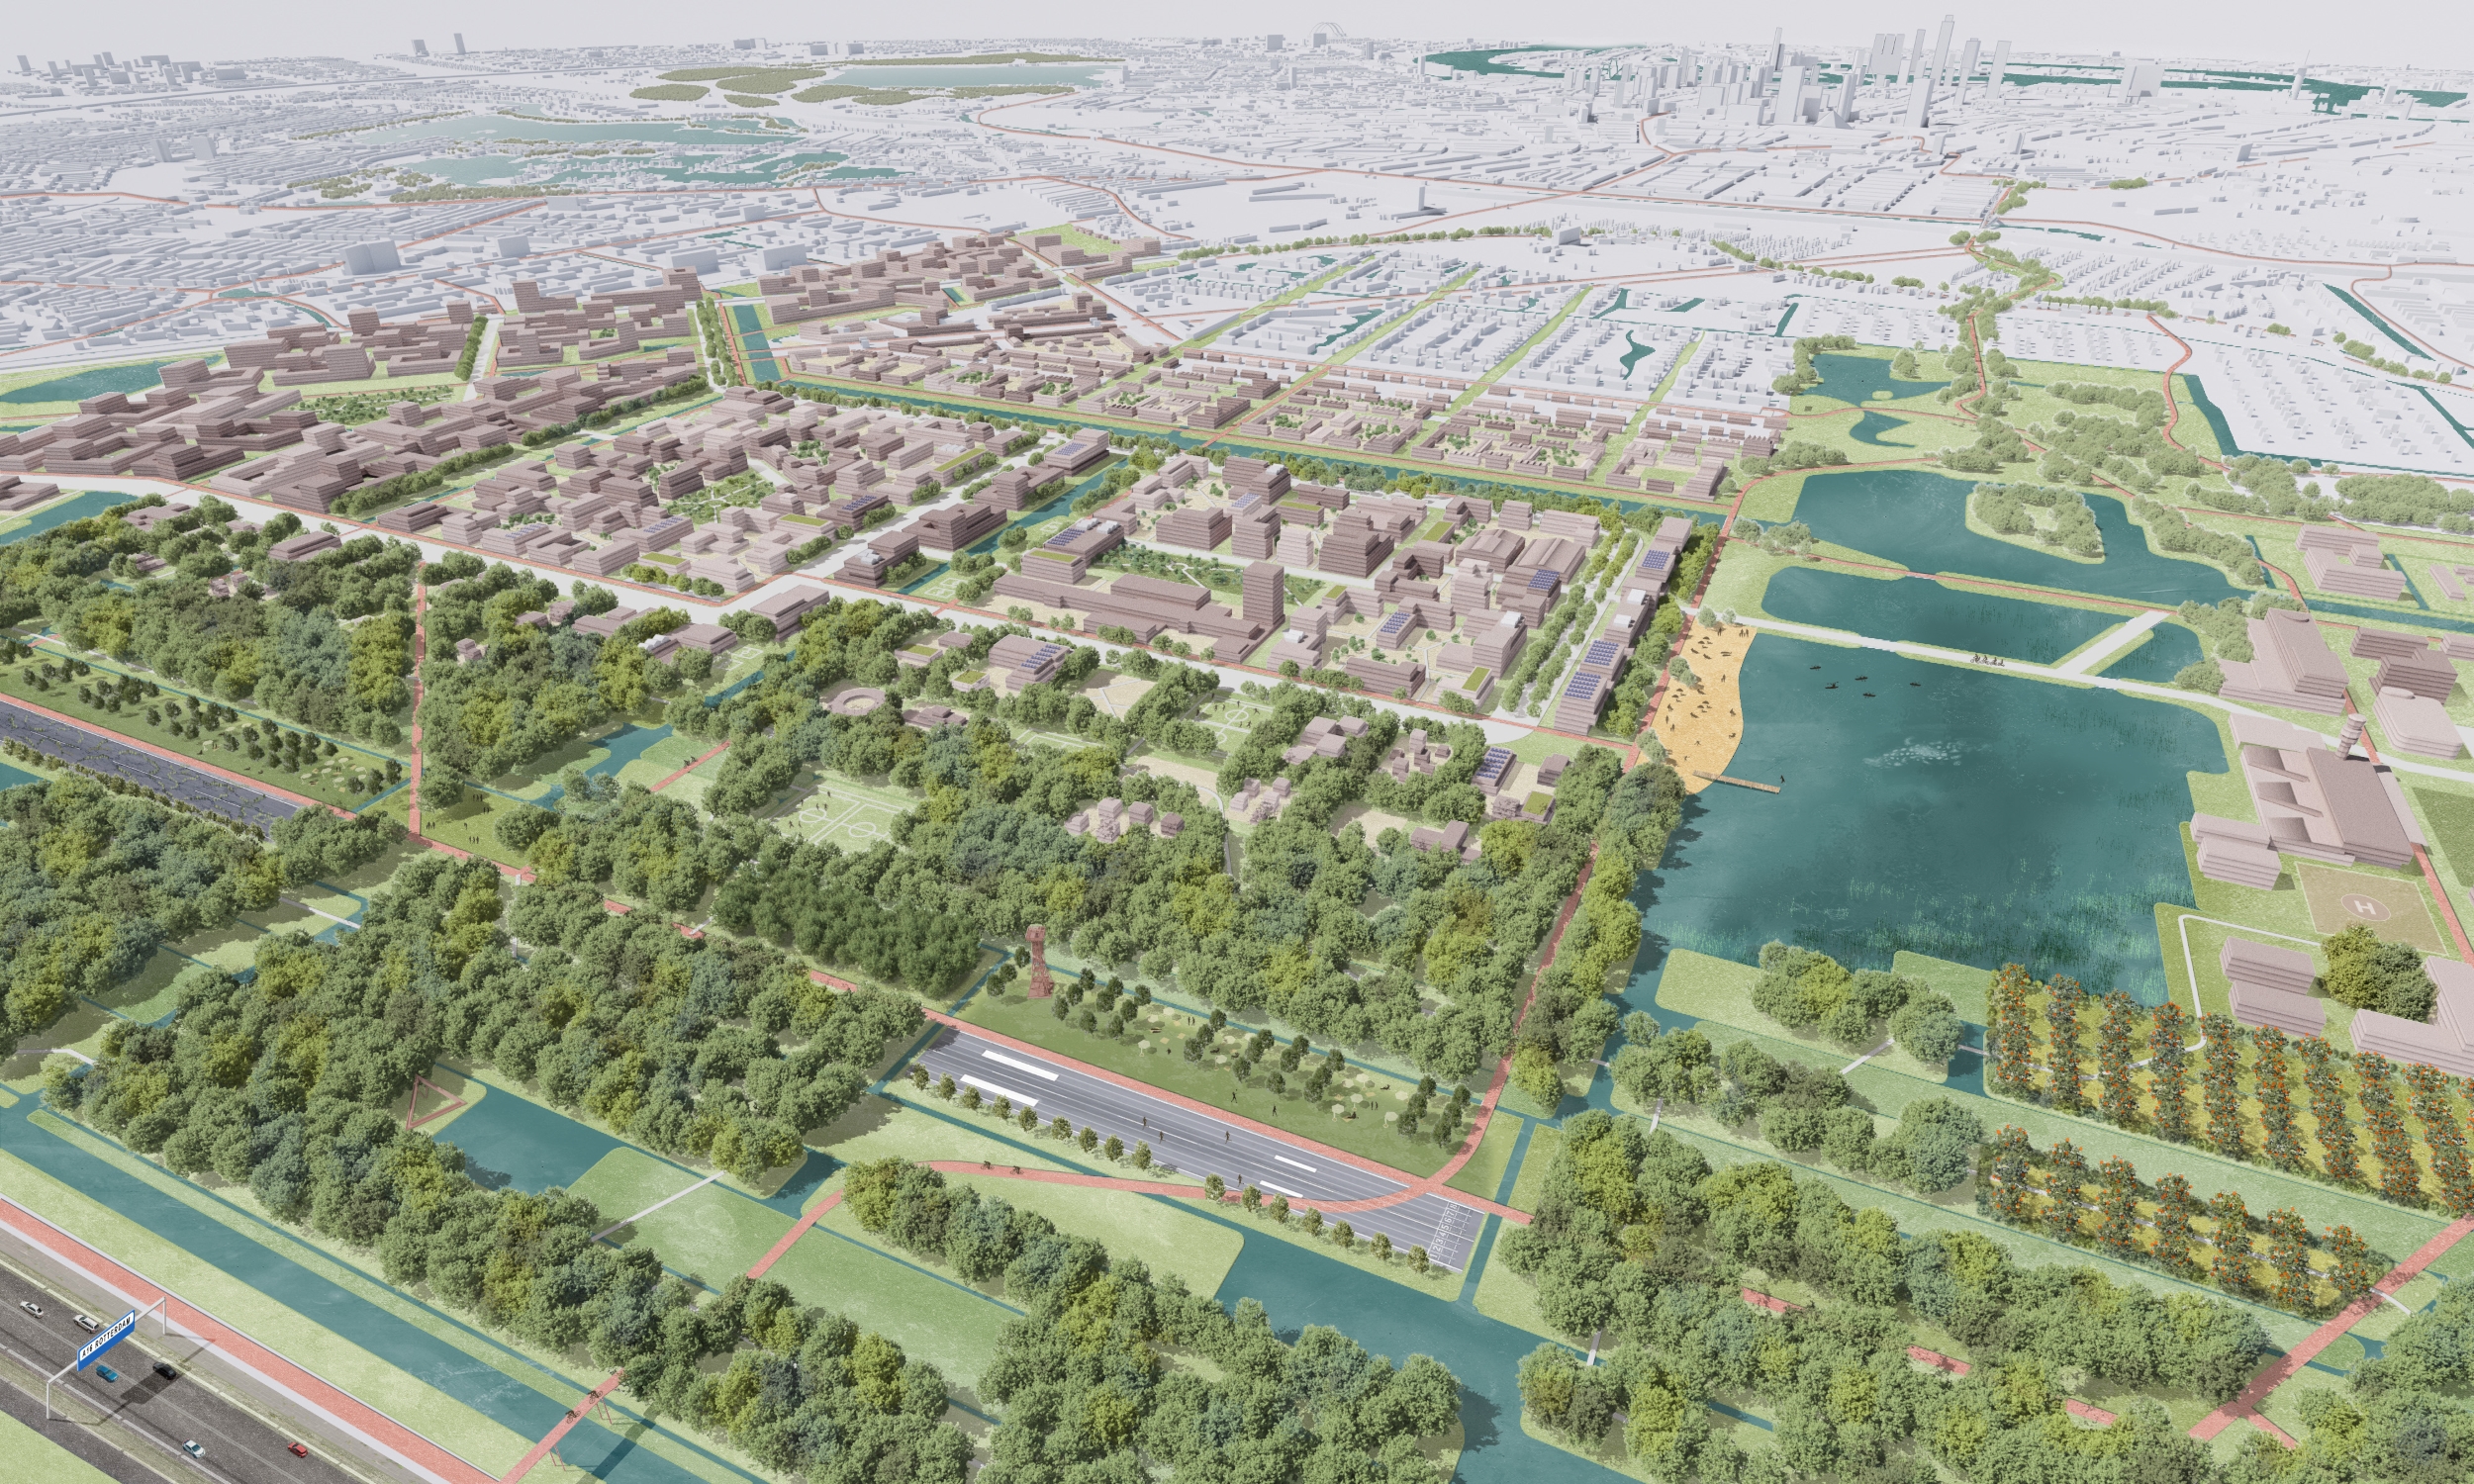
Residents living near Rotterdam The Hague Airport have asked Ziegler | Branderhorst to design a realistic spatial alternative for the current airport area. Discussions about the future of this airport have so far been based mainly on emotion. On the one hand, there are residents who suffer health problems as a result of aviation. On the other hand, there are residents who embrace the convenience of a regional airport and are proud of it, and the city, who believes that the airport is an important economic asset. That is why a Social Cost-Benefit Analysis (SCBA) was drawn up in parallel with the design research. Together, the design research and the SCBA convincingly demonstrate that a different use of the area is highly attractive in spatial, social and economic terms.
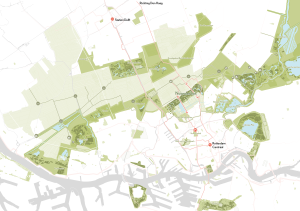
The design research is a catalyst for a broader discussion about the use of space in the city. Since the construction of the new A16 motorway, the airport is no longer located in the polder, but within the Rotterdam diamond. Moreover, the airport’s claim to space extends beyond the airport grounds. Nuisance contours hinder, among other things, housing construction in the region. Two existing, underutilised metro stations in the area guarantee accessibility by public transport.
The size of the site is comparable to the city centre of Rotterdam. Such a large site that becomes available in one go requires a use that does justice to its size and significance. This extends beyond Rotterdam’s major housing challenge. Ziegler|Branderhorst has seized this opportunity to also create added value in terms of landscape. The current (fenced-off) airport site was the missing link in the green “northern edge of Rotterdam”. The design includes space for a large urban forest with a recreational lake/water reservoir, comparable in scale and use to the Kralingse Bos.
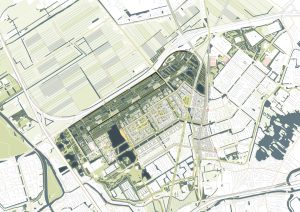
Response to urgent challenges
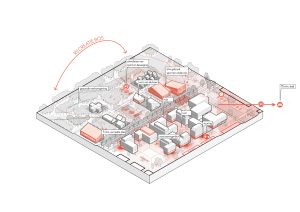
The Noorderbos urban district builds on previously outlined alternatives for the airport grounds. Ziegler | Branderhorst approached the challenge from the perspective of social added value for the region. Urgent challenges were the driving force: the need for affordable housing, but also the need for green space and the necessity for a regional water buffer. This has led to a cohesive, sustainable urban district with a large forest, recreational lake, facilities and an (educational) campus.
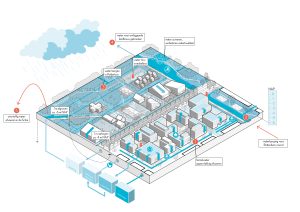
Dry feet
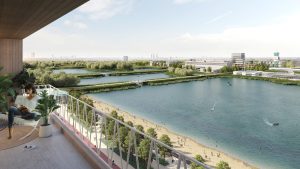
The polder area lies approximately 5 metres below sea level. The new A16 motorway literally blocks the natural drainage of water. The construction of a recreational lake will create space to buffer water. The original pattern of ditches will be restored. Parts of the new urban district will be raised using the excavated sand.
Forest
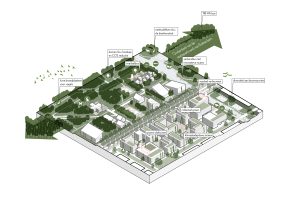
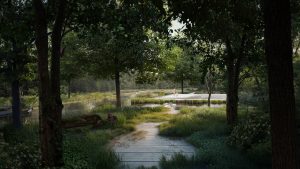
A large urban forest is to be planted in the north. It relieves pressure on the busy city parks and forms a buffer between the new urban district and the motorway. The airport site also formed the missing link in the green, recreational and ecological chain north of Rotterdam. The new urban forest will heal the green “northern edge of Rotterdam”. The northern edge will be connected to the city via Stadskwartier Noorderbos. Where the airport currently forms a barrier, new cycle routes will soon connect the city with the surrounding area.
City in balance
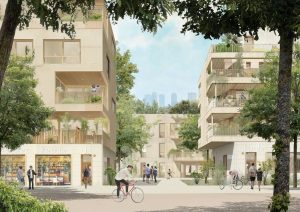
The Noorderbos urban district offers space for 12,500 homes, 70% of which are affordable, without the need for high-rise residential towers. The neighbourhood will be a model for stacked, green and bio-based construction. The design includes easily accessible amenities within cycling distance and makes use of the two existing metro stations, eliminating the need to build a costly tram or metro line to the neighbourhood. The neighbourhood is highly mixed with amenities and offers space for 10,000 workplaces. Around the current terminal, there is space for a regional business and education campus and the preservation of the lifeliner (trauma helicopter). The design also takes existing businesses into account. Cycling infrastructure with surrounding neighbourhoods will be strengthened and car traffic restricted.
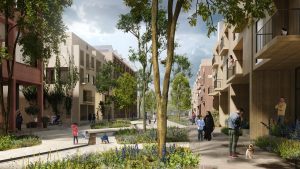
For all Rotterdam residents
A new use for the airport site in the form of a green urban district is not only feasible, but also beneficial for Rotterdam and the region. The design responds to issues that are important now and will continue to be important in the future. The SCBA also shows that this offers major financial and social benefits compared to the current airport.
Ziegler | Branderhorst
Ziegler | Branderhorst works inquisitively, curiously and optimistically as a team on spatial and landscape assignments. In an open process, we arrive at solutions that find their place in the world in a relaxed manner. Our projects seem self-evident, but surprise with their careful detailing and effortless spatiality.
We are designers: we move between scales, layers and times. We bring imagination to tomorrow’s challenges. But we also know very well what that means for the materiality of today’s life. In doing so, we build on what time has given to a place. This results in images, designs and projects that are clear and feel natural. They breathe with the place.
In our design approach, urban planning and architecture intertwine. We create architecture in which you can feel and touch the landscape. Outdoor space places buildings in a context and directs the gaze outward. The reverse is also true: our plans and visions communicate a tangible atmosphere and everyday experience. Designing is about creating space across scales.